By

CALL
TOUR PROPERTY
×

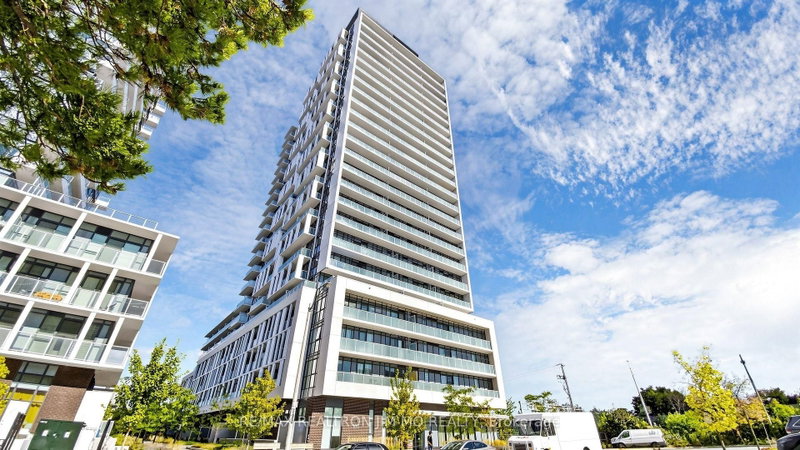
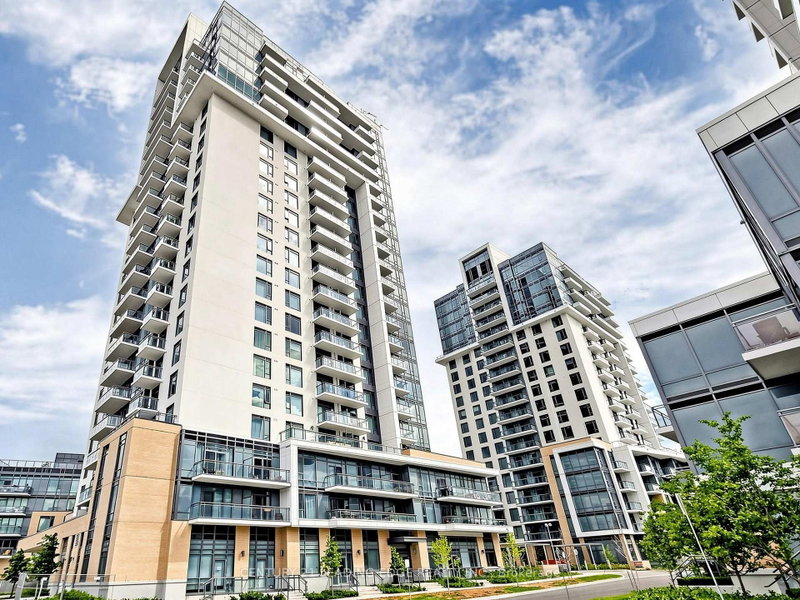
807-2015 Sheppard Avenue E in Toronto for sale

Asking price
$409,000
Estimate (Sep 21)
$421,889
MLS #:
C13809758
Type:
Condo Apt, Apartment
Approx. SQFT:
500-599
1 1
1
PROPERTY HISTORY
SIGN IN REQUIRED
List Date List Price Last Status Sold Date Sold Price Days On Market
0000-00-00 $00000 Lsd Jun 26, 2015 $1,400
0000-00-00 $00000 Lsd Jul 08, 2013 $1,350
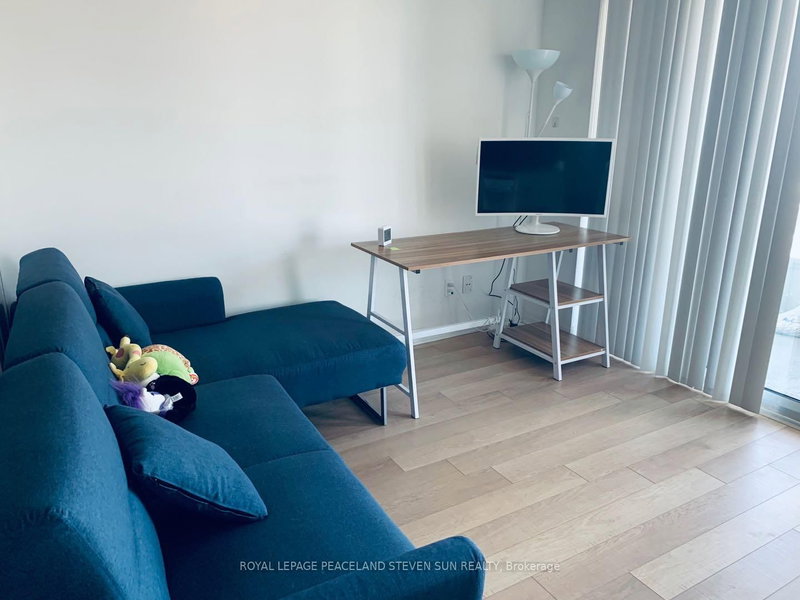
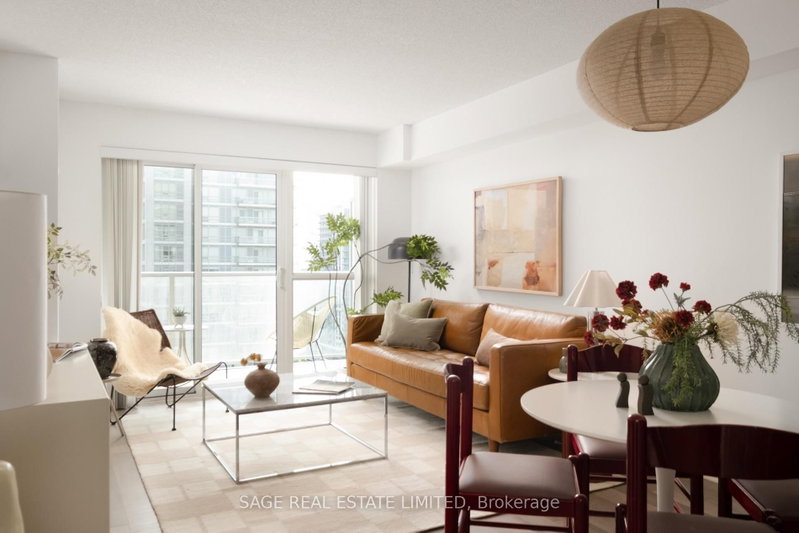
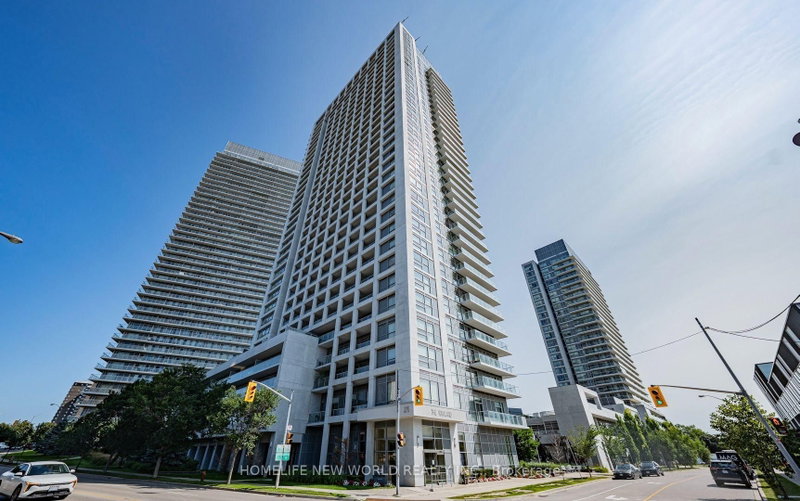
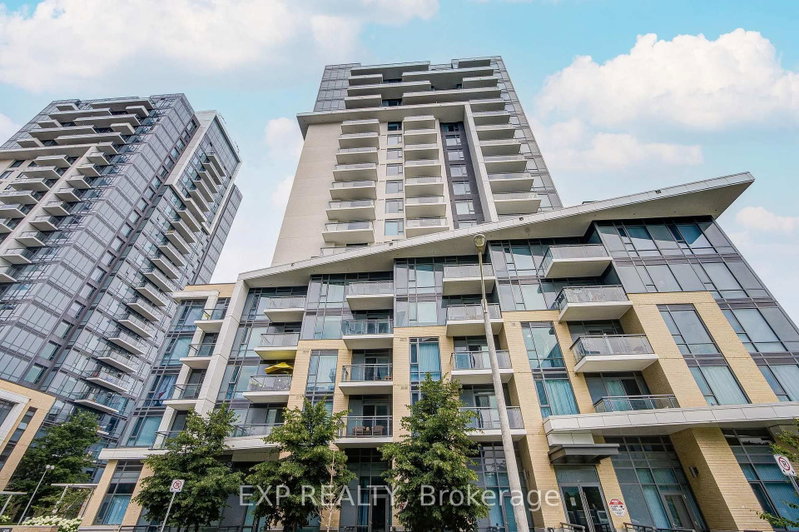
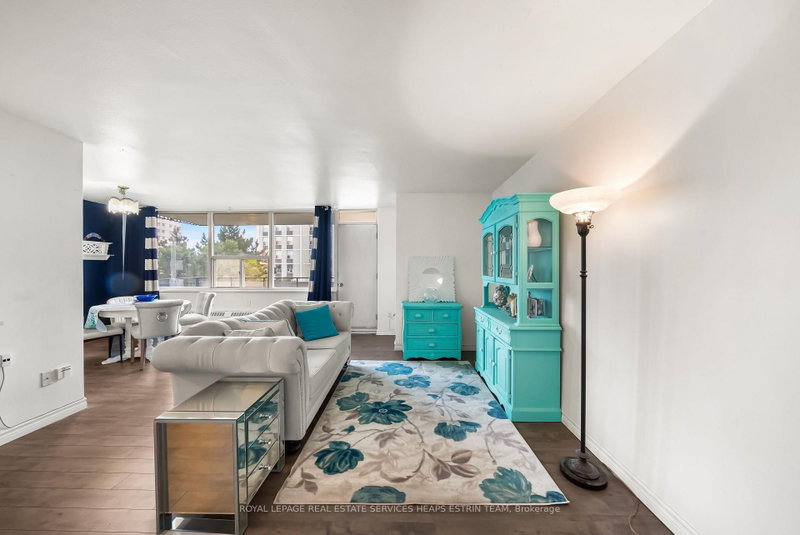
Just Upgrades, New Freshly Painted in the Condo entire unit, installed new kitchen sink Faucets. S/S fridge, S/S stove, Dishwasher, washer and Dryer, all ELFS. Motivated Seller. Super Location in North York Sheppard subway, TTC and CF Fairview Mall and Hwy 404 and Hwy 401. Bright & Spacious and Privacy of the comfort living of condo plus large size balcony, Immaculate Clean, Laminate Wood Floors, Luxury Amenities: Sauna, Exercise Room, Recreation Room. Steps To Subway, Shops, Schools: Must See. Do Not Miss This investment Opportunity and for own use! . Unblock City view and Beautiful city night view. some photos are virtually staged to show the incredible potential but no alterations were made to the rooms.

WHAT'S YOUR HOME WORTH?

Click here to get an instant estimate and track its value over time.

  • Date Listed: Monday, September 21, 2026
  • Listing Brokerage: Keller Williams Empowered Realty - Disclaimer: The information contained in this listing has not been verified by Keller Williams Empowered Realty and should be verified by the buyer.

  • Virtual Tour: View Virtual Tour for 807-2015 Sheppard Avenue E
  • City: Toronto

    More 1 bedroom condos for sale in Toronto

  • Neighbourhood: Henry Farm
  • Major Intersection: Sheppard Ave E & Hwy 404
  • Full Address: 807-2015 Sheppard Avenue E, Toronto, M2J 0B3, ON, Canada
  • Living Room: W/O To Balcony, Laminate, Combined W/Dining
  • Kitchen: Granite Counter, Laminate, Stainless Steel Appl
  • Amenities:Concierge,Gym,Indoor Pool,Party/Meeting Room,Rooftop Deck/Garden,Visitor Parking
  • Maintenance Fee:$529/mth
  • Taxes: $2,087.08 (2026)
Living21 x 11 ft231 sq ft
Dining21 x 11 ft231 sq ft
Kitchen21 x 11 ft231 sq ft
Primary11 x 8 ft88 sq ft

Recently sold comparables in Henry Farm

Similar condos for sale

WHAT'S YOUR HOME WORTH?

Click here to get an instant estimate and track its value over time.