By

Sign In
Sign In to view listing's details
×

A-99 Glen Road in Toronto has been leased

MLS #:
C13791734
Type:
Att/Row/Twnhouse, 2-Storey
Approx. SQFT:
2000-2500
3+1 3+1
1 Toronto
PROPERTY HISTORY
List Date List Price Last Status Sold Date Sold Price Days On Market
0000-00-00 $00000 Lsd May 05, 2023 $7,800
0000-00-00 $00000 Lsd Dec 21, 2021 $8,500
0000-00-00 $00000 Lsd Jul 17, 2019 $9,000
0000-00-00 $00000 Ter N/A N/A N/A
0000-00-00 $00000 Exp N/A N/A N/A
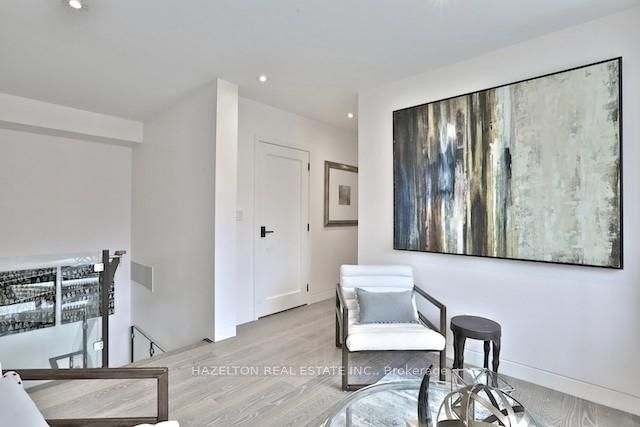
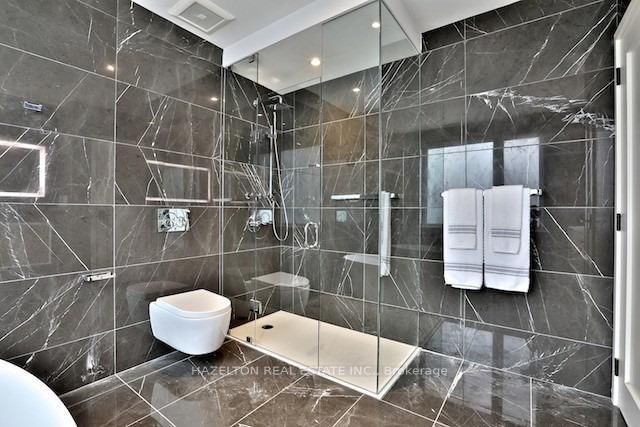
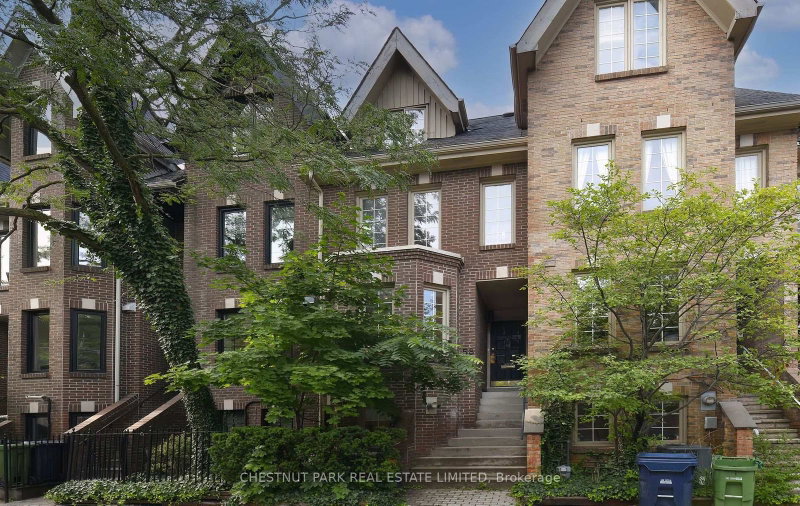
In The Heart Of Prime Rosedale, This 2 Story Townhouse Offers Fabulous Family Space With A Contemporary Flair. Rarely found in Rosedale, this home has been totally rebuilt so feels fresh and modern throughout. The Main Floor Features A Large Living Area with a gas fireplace. The combo oversized Kitchen/Dining features floor to ceiling wall to wall glass opening to a dreamy private walled /fenced patio for summer dining and bbqs. A direct entrance to the garage and a 2 piece powder room add to the convenience of the this home. The Second Floor Offers An Open Family Room PLUS Three Bedrooms All With Spa Like Ensuites. High Ceilings, Lots Of Windows , simply amazing space. North east corner of Corner Of South Dr And Glen Rd. (front door on South Dr.)

WHAT'S YOUR HOME WORTH?

Click here to get an instant estimate and track its value over time.

  • Date Listed: Tuesday, September 15, 2026
  • Listing Brokerage: Hazelton Real Estate Inc. - Disclaimer: The information contained in this listing has not been verified by Hazelton Real Estate Inc. and should be verified by the buyer.
  • City: Toronto

    More 3 bedrooms homes for lease in Toronto

  • Neighbourhood: Rosedale-Moore Park
  • Major Intersection: Corner Of Glen Rd And South Dr/enter on South Dr.
  • Full Address: A-99 Glen Road, Toronto, M4W 2V8, Canada, ON, Canada
  • Living Room: hardwood floor, Fireplace
  • Kitchen: B/I Appliances, Breakfast Bar, W/O To Patio
  • Family Room: Window Flr to Ceil, hardwood floor, South View
  • Amenities:
  • Taxes: $0.00 (null)
Living21 x 19 ft399 sq ft
Dining15 x 10 ft150 sq ft
Kitchen15 x 10 ft150 sq ft
Family14 x 10 ft140 sq ft
Primary16 x 10 ft160 sq ft
2nd Br15 x 9 ft135 sq ft
3rd Br11 x 10 ft110 sq ft

Similar homes for lease