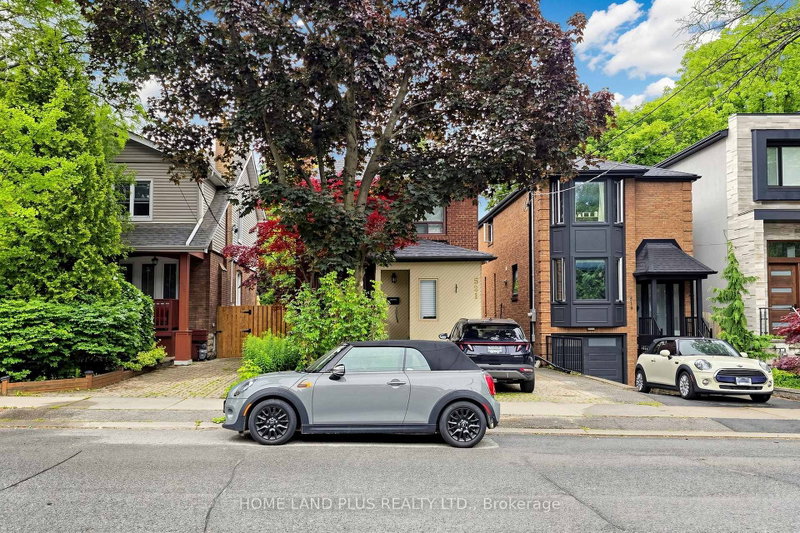
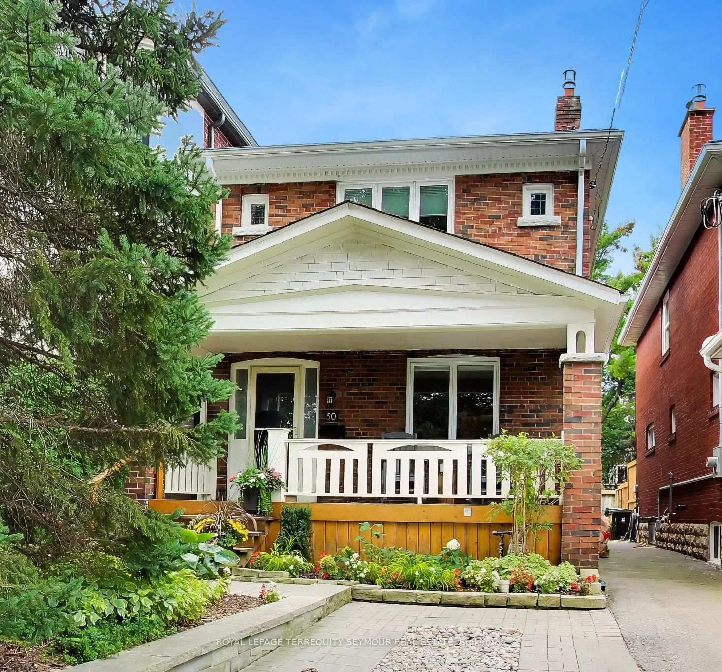
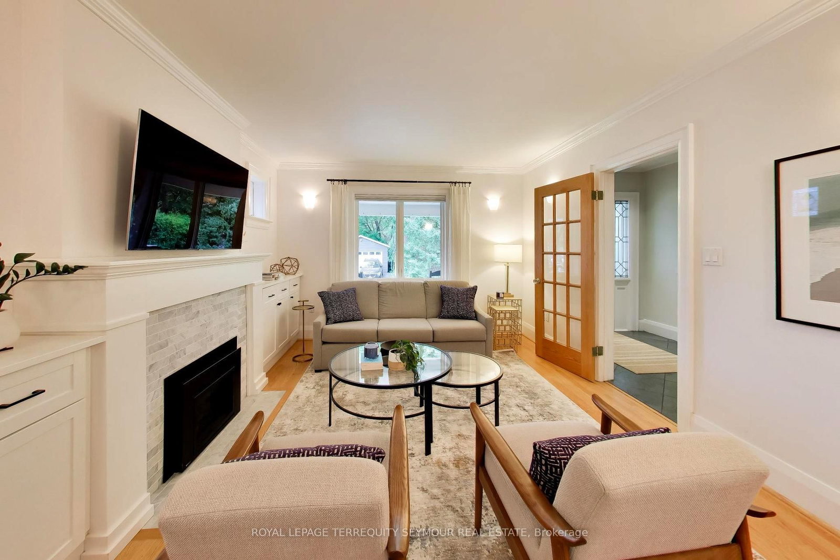
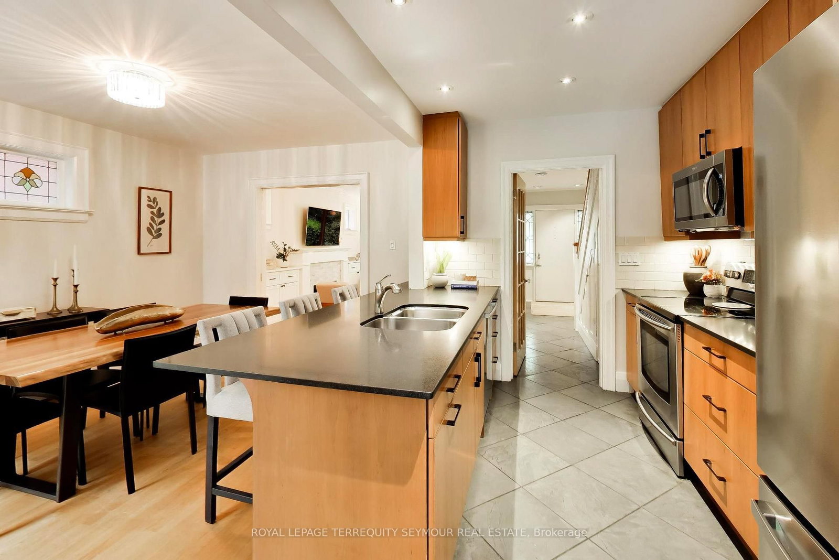
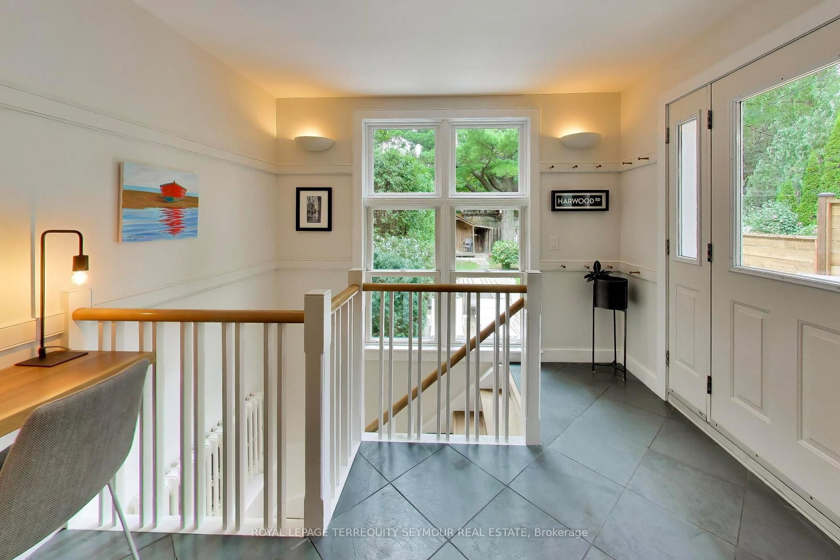
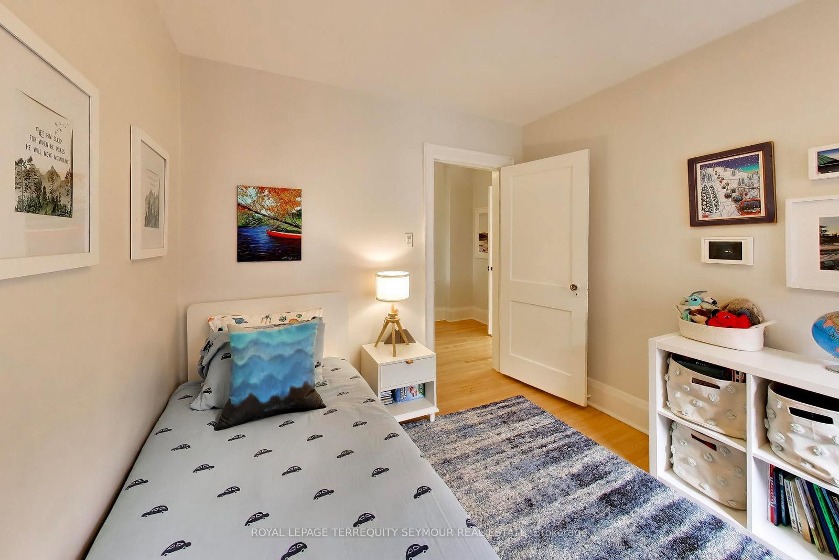
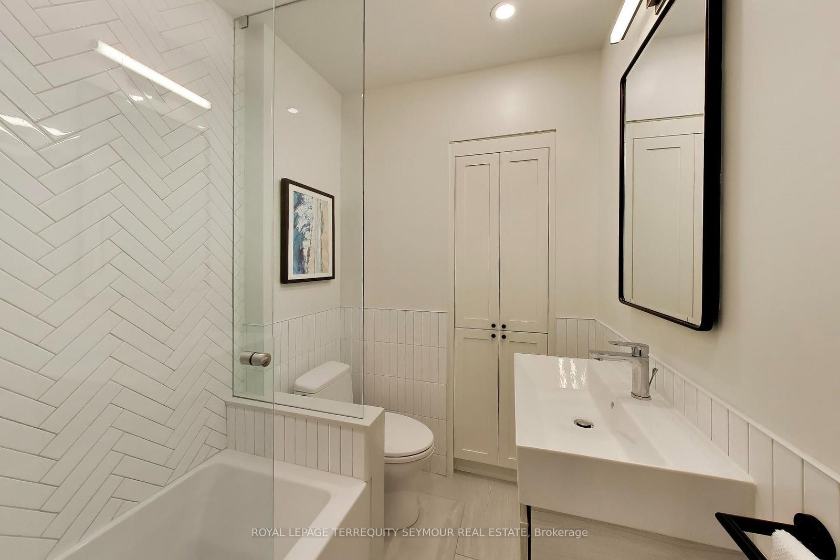
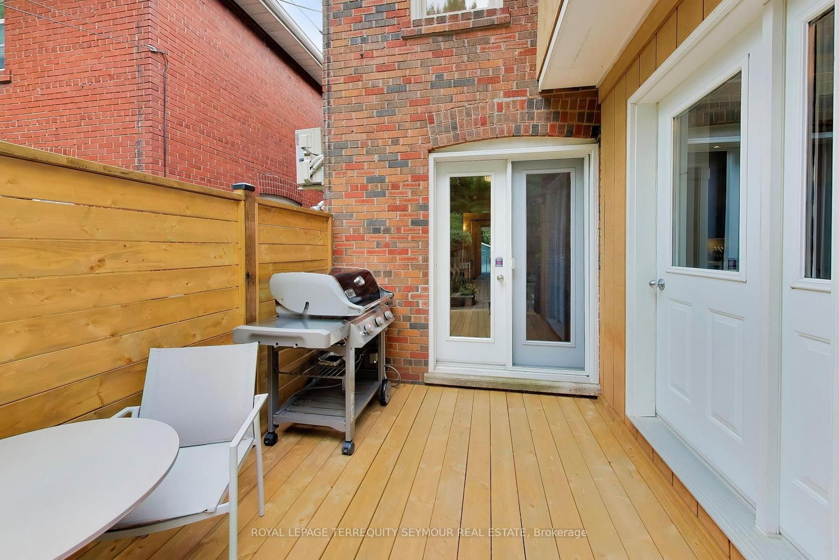
Finding a family home in Midtown that doesn't come with a long list of compromises isn't easy. Finding one on a quiet, tree-lined street like Harwood Road is even harder. Tucked onto one of Davisville Village's less-travelled streets, where the road dead-ends and kids still ride bikes and scooters out front, 30 Harwood offers the kind of setting that makes people want to stay. Inside, the hard work is already done. The bright main floor features oak floors, custom built-ins, a gas fireplace, and a kitchen with granite counters, premium appliances, a breakfast bar and walkout to the rear deck. Upstairs are three bedrooms, including a primary suite with custom walk-in closet, plus a separate laundry closet and two rebuilt bathrooms - including a heated-floor ensuite. The basement adds genuinely useful space - a large rec room, built-in workstations, a dug-down family room with electric fireplace that doubles as a workout space, and a powder room. Out back, a new wood deck with hidden storage and gas BBQ hookup steps down to a private, fully fenced yard. Then there's the lifestyle. Harwood is only two blocks long, and its dead-end keeps traffic to a minimum. Summer evenings on the covered front porch often turn into neighbourly chats while kids play - a little bit of small-town life in the middle of Toronto. June Rowlands Park, Hodgson skating rink and Maurice Cody are an easy walk, while Mount Pleasant and Bayview put groceries, restaurants and cafés close at hand. Davisville Station is under 15 minutes on foot, and legal front-pad parking adds another increasingly rare Midtown convenience. 30 Harwood Rd gets both parts right: a house that's ready for the next family, and a street they may not want to leave.
Listing Brokerage: Royal Lepage Terrequity Seymour Real Estate - Disclaimer: The information contained in this listing has not been verified by Royal Lepage Terrequity Seymour Real Estate and should be verified by the buyer.





 Share











 3
 3
 24.5 x 125 ft lot