MLS #: Type: Approx. SQFT: Basement:
List Date
List Price
Last Status
Sold Date
Sold Price
Days On Market
0000-00-00
$00000
New
N/A
N/A N/A
0000-00-00
$00000
New
N/A
N/A N/A
0000-00-00
$00000
Ter
N/A
N/A N/A
0000-00-00
$00000
Lsd
Jul 31, 2024
$2,050
0000-00-00
$00000
Ter
N/A
N/A N/A
0000-00-00
$00000
Lsd
Apr 07, 2023
$2,800
0000-00-00
$00000
Lsd
Sep 24, 2021
$2,300
0000-00-00
$00000
Lsd
Oct 20, 2021
$1,700
0000-00-00
$00000
Sld
Aug 26, 2021
$1,570,000
0000-00-00
$00000
Exp
N/A
N/A N/A
0000-00-00
$00000
Lsd
Jan 11, 2013
$1,180
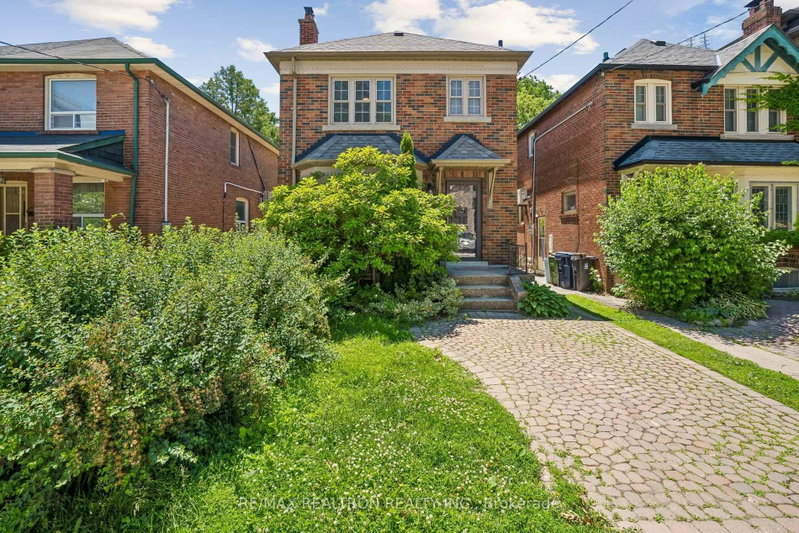
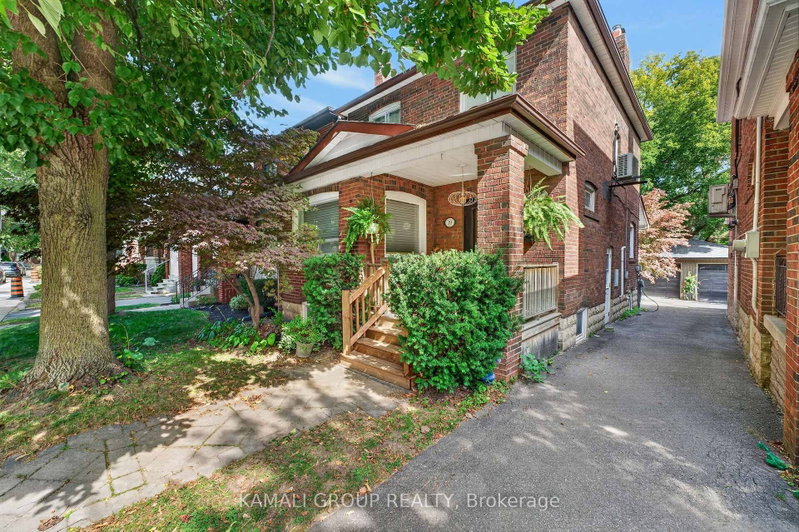
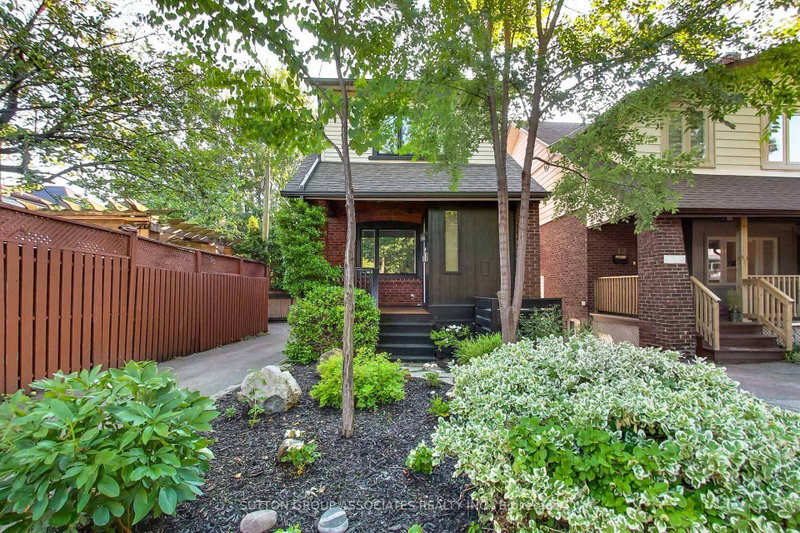
Legal Duplex In Highly Desirable Sherwood Park Area Of Mount Pleasant East. Lots Of Upgrades. Open Concept Main Kitchen, Quartz Counter, S/S Appliances, New Cabinetry. Freshly Painted, High-Quality Vinyl Floor On Main. New Asphalt On Driveway, Park 4 Cars. Gorgeous Private Backyard. Great Income Potential, Top Floor Separate 1 Bedroom Apartment, Large Living Room, Master Bedroom, Kitchen. Steps To Shops, Restaurants, Great Schools, Subway, Transit.
Date Listed: Wednesday, October 28, 2026 Listing Brokerage: Sutton Group-Admiral Realty Inc. - Disclaimer: The information contained in this listing has not been verified by Sutton Group-Admiral Realty Inc. and should be verified by the buyer. City: Toronto
More 3 bedrooms homes for sale in Toronto
Neighbourhood: Mount Pleasant East Major Intersection: Bayview & Eglinton Full Address: 406 Roehampton Avenue, Toronto, M4P 1S4, Canada, ON, Canada Living Room: Vinyl Floor, Fireplace Kitchen: Stainless Steel Appl, Quartz Counter, Vinyl Floor Living Room: Fireplace Kitchen: Amenities: Taxes: $6,582.79 (2025)
Living 22 x 10 ft 220 sq ft
Kitchen 14 x 13 ft 182 sq ft
Dining 17 x 6 ft 102 sq ft
2nd Br 19 x 12 ft 228 sq ft
3rd Br 11 x 10 ft 110 sq ft
Living 19 x 14 ft 266 sq ft
Kitchen 8 x 7 ft 56 sq ft
Recently sold comparables in Mount Pleasant East
Sold 29 days ago.
226 Hillsdale Avenue E
Mount Pleasant West, Toronto #C13764120
Sold 50 days ago.
707 Hillsdale Avenue E
Mount Pleasant East, Toronto #C13501490
Sold 23 days ago.
19 Belle Ayre Boulevard
Mount Pleasant East, Toronto #C13821248
3+1 BED2 BATH
$1,420,000
Sold 63 days ago.
272 Rumsey Road
Leaside, Toronto #C13649042
3+1 BED2 BATH
$1,440,000
Sold 15 days ago.
55 Snowdon Avenue
Lawrence Park North, Toronto #C13871546
Sold 44 days ago.
77 St Germain Avenue
Lawrence Park North, Toronto #C13770520
Sold 79 days ago.
69 Muriel Avenue
Danforth, Toronto #E13620794
3+1 BED4 BATH
$1,535,000
Sold 83 days ago.
10 Winnett Avenue
Humewood-Cedarvale, Toronto #C13641346
Sold 50 days ago.
165 Winona Drive
Wychwood, Toronto #C13751354
3+1 BED3 BATH
$1,450,000
Sold 33 days ago.
83 Condor Avenue
Blake-Jones, Toronto #E13814778
Listed 3 days ago.
122 Forman Avenue
Mount Pleasant East, Toronto #C14117600
3+1 BED2 BATH
$1,099,000
Estimate (Oct 26) $1,243,960
Listed 14 days ago.
714 Merton Street
Mount Pleasant East, Toronto #C14084812
Estimate (Oct 16) $1,410,690
Listed 37 days ago.
36 Hadley Road
Mount Pleasant East, Toronto #C13814634
Estimate (Sep 22) $1,561,055
Listed 127 days ago.
521 Hillsdale Avenue E
Mount Pleasant East, Toronto #C13483470
3+1 BED2 BATH
$1,528,000
Estimate (Jun 24) $1,668,846
Listed 13 days ago.
194 Lawrence Avenue E
Lawrence Park North, Toronto #C14087110
3+1 BED3 BATH
$1,535,000
Estimate (Oct 16) $1,595,235
Listed 14 days ago.
167 Welland Avenue
Rosedale-Moore Park, Toronto #C14084064
Estimate (Oct 15) $1,656,884
Listed 1 day ago.
127 Albertus Avenue
Lawrence Park South, Toronto #C14126522
Estimate (Oct 28) $1,684,495
Listed 42 days ago.
153 Banff Road
Mount Pleasant East, Toronto #C13795700
3+1 BED4 BATH
$1,749,000
Estimate (Sep 17) $1,762,535
Listed 23 days ago.
25 Cortland Avenue
Lawrence Park South, Toronto #C13868502
Estimate (Oct 06) $1,912,925
Listed 37 days ago.
33 Castlefield Avenue
Yonge-Eglinton, Toronto #C13816958
3+2 BED4 BATH
$1,798,000
Estimate (Sep 23) $1,765,011





 Share


 3
 3
 25 x 100 ft lot