By

CALL
TOUR PROPERTY
×

155 Edmonton Drive in Toronto for sale

Asking price
$899,000
Estimate (Sep 16)
$928,118
MLS #:
C13789680
Type:
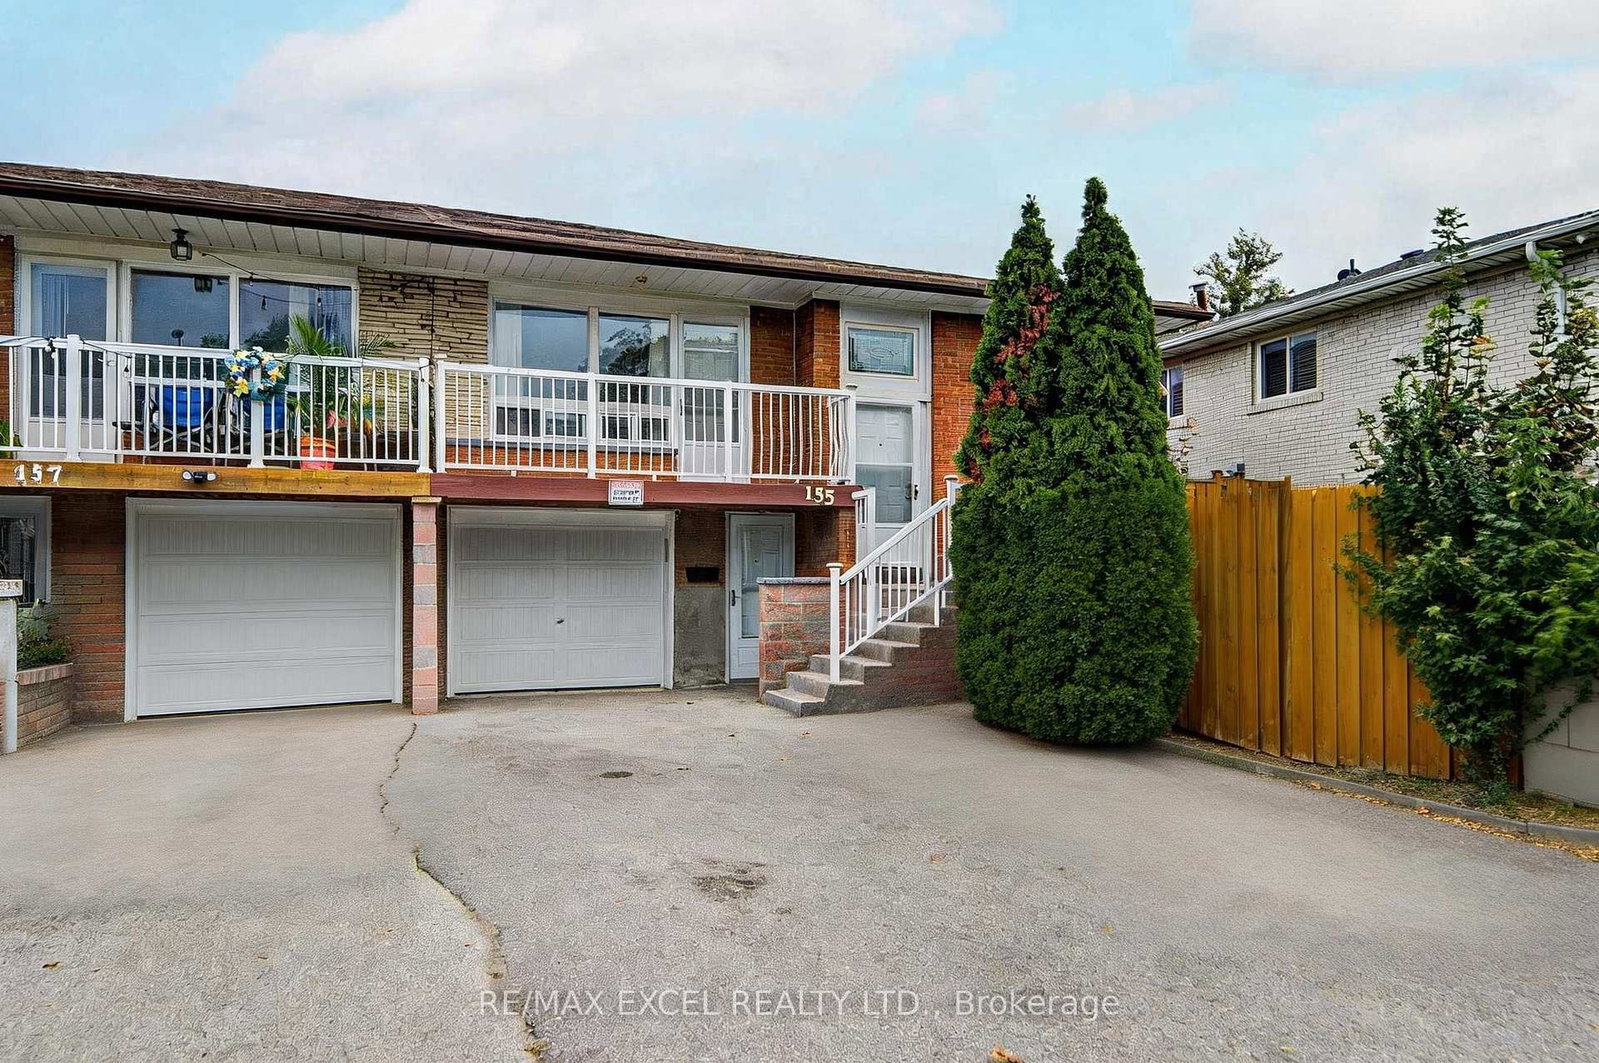
Semi-Detached, Bungalow-Raised
Approx. SQFT:
1100-1500
Basement:
Finished, Sep Entrance
3+2 3+2
1 35.44 x 106.98 ft lot
PROPERTY HISTORY
SIGN IN REQUIRED
List Date List Price Last Status Sold Date Sold Price Days On Market
0000-00-00 $00000 Exp N/A N/A N/A
0000-00-00 $00000 Ter N/A N/A N/A
0000-00-00 $00000 Lsd Aug 06, 2024 $2,000
0000-00-00 $00000 Lsd Mar 05, 2024 $1,600
0000-00-00 $00000 Ter N/A N/A N/A
0000-00-00 $00000 Lsd Jun 27, 2023 $2,000
0000-00-00 $00000 Lsd May 10, 2023 $2,000
0000-00-00 $00000 Lsd Feb 13, 2023 $1,500
0000-00-00 $00000 Lsd Oct 07, 2022 $2,500
0000-00-00 $00000 Sld Jul 04, 2021 $1,080,000
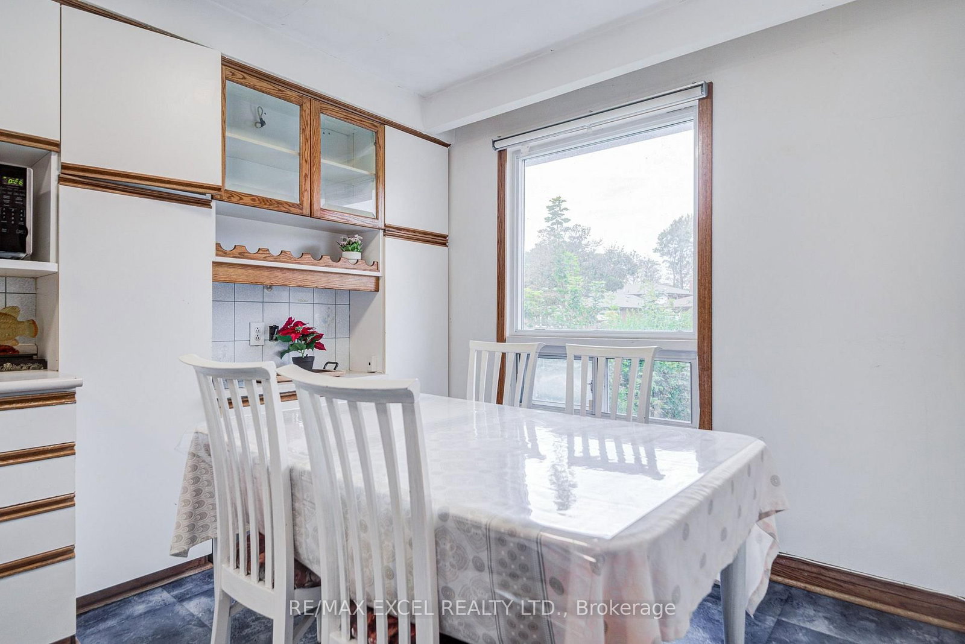
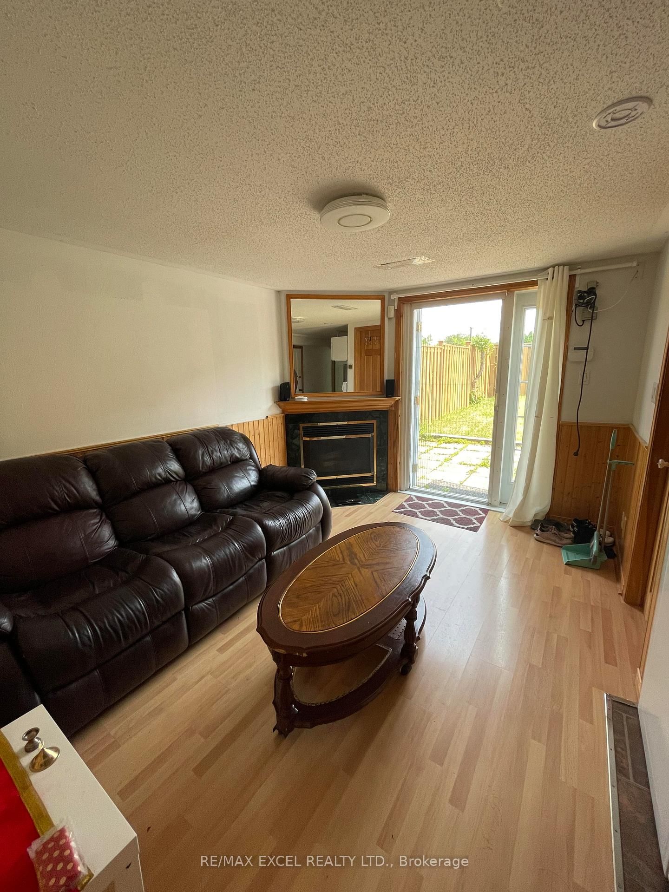
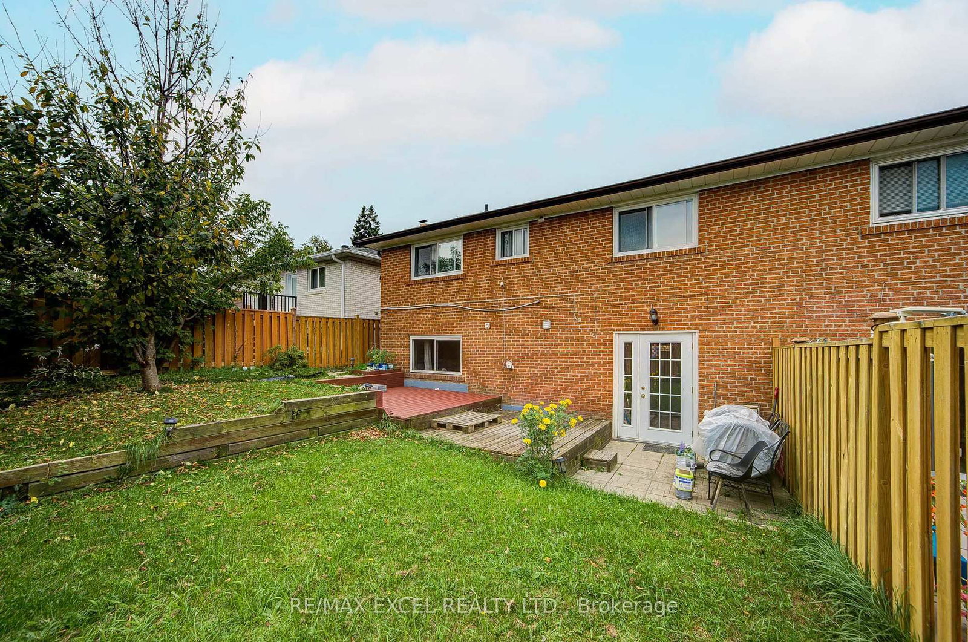
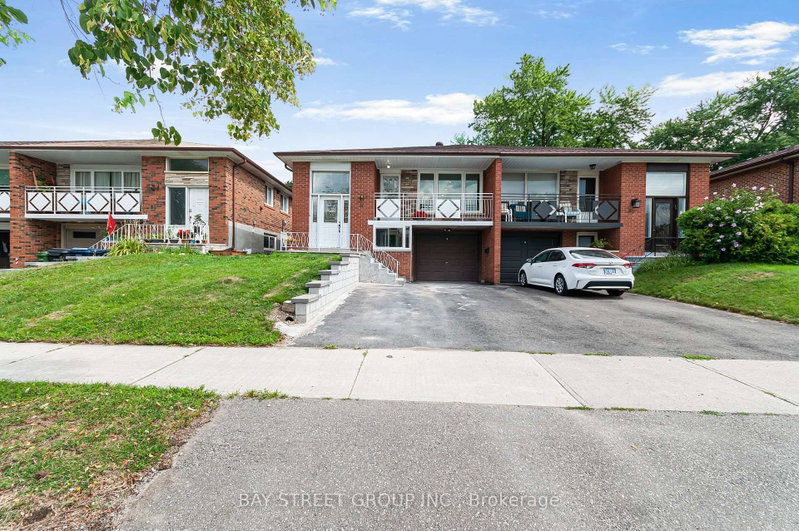
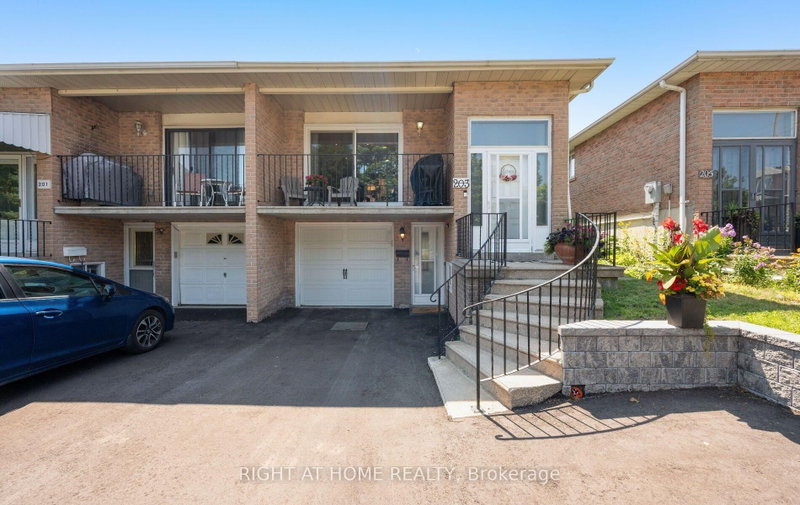
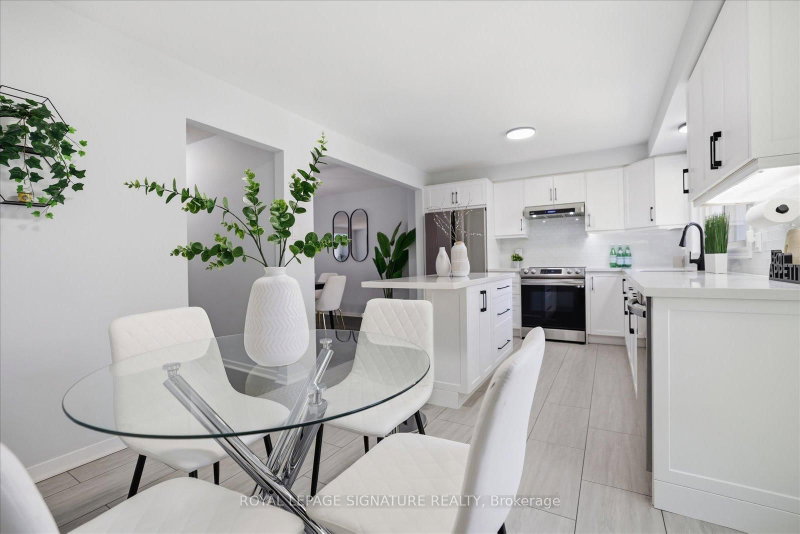
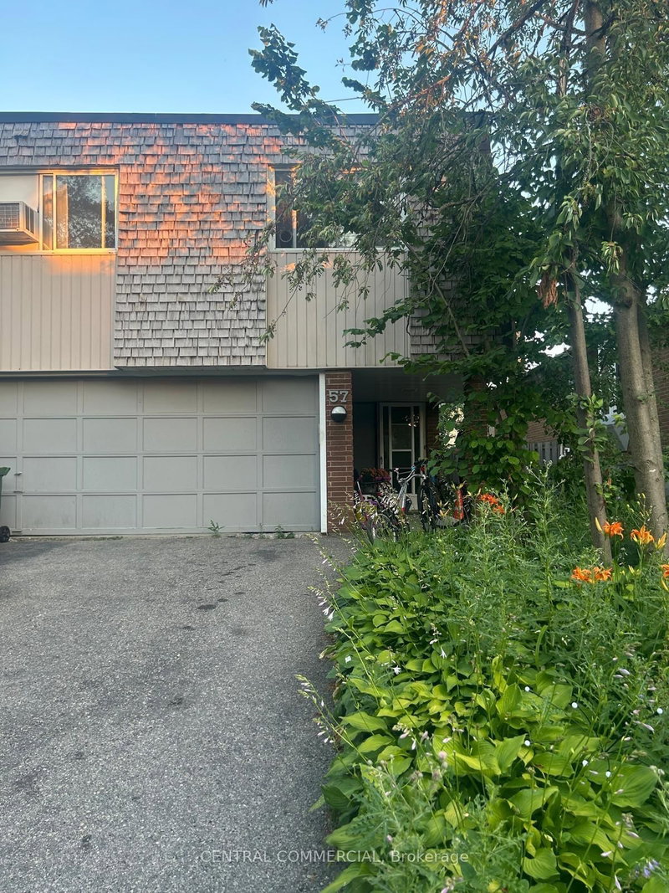
Welcome to this spacious and bright 3+2 bedroom semi-detached bungalow in the highly desirable and family-friendly community of North York. Offering a rare and highly versatile layout with three separate living areas, each featuring its own kitchen, bathroom, and laundry, along with two separate entrances, this home presents an exceptional opportunity for investors, multi-generational families, or buyers seeking excellent rental income potential. The main floor features hardwood flooring throughout, a open-concept living and dining area, and a bright kitchen with an eat-in breakfast area. Step outside to enjoy the front balcony perfect for relaxing and entertaining. The lower levels offer additional bedrooms and versatile living spaces, including a walk-out to the backyard, providing excellent flexibility and privacy. Enjoy an unbeatable location just steps from TTC, Seneca College, Pleasant View Community Centre, parks, schools, shopping, and everyday amenities, with easy access to Highways 401, 404, and the DVP. Fairview Mall and numerous restaurants and services are also just minutes away. A rare opportunity to own a highly versatile home in one of North York's most convenient and sought-after communities, offering multiple living spaces, excellent rental potential, and an exceptional location.

WHAT'S YOUR HOME WORTH?

Click here to get an instant estimate and track its value over time.

  • Date Listed: Wednesday, September 16, 2026
  • Listing Brokerage: Re/Max Excel Realty Ltd. - Disclaimer: The information contained in this listing has not been verified by Re/Max Excel Realty Ltd. and should be verified by the buyer.

  • City: Toronto

    More 3 bedrooms homes for sale in Toronto

  • Neighbourhood: Pleasant View
  • Major Intersection: Finch and Victoria Park
  • Full Address: 155 Edmonton Drive, Toronto, M2J 3X3, Canada, ON, Canada
  • Living Room: hardwood floor, Open Concept
  • Kitchen: Vinyl Floor, Eat-In Kitchen, O/Looks Frontyard
  • Living Room: Laminate, W/O To Yard
  • Amenities:
  • Taxes: $5,143.00 (2025)
Living15 x 13 ft195 sq ft
Dining10 x 9 ft90 sq ft
Kitchen10 x 9 ft90 sq ft
Breakfast10 x 9 ft90 sq ft
Primary15 x 11 ft165 sq ft
2nd Br12 x 10 ft120 sq ft
3rd Br11 x 9 ft99 sq ft
Living13 x 13 ft169 sq ft
Br13 x 11 ft143 sq ft
  • Sunday - October 04 2:00 - 4:00 PM

Recently sold comparables in Pleasant View

Similar homes for sale

WHAT'S YOUR HOME WORTH?

Click here to get an instant estimate and track its value over time.