
Local real estate rules require that you sign in to view sold property information.
| List Date | List Price | Last Status | Sold Date | Sold Price | Days On Market |
|---|---|---|---|---|---|
| 0000-00-00 | $00000 | Sld | Nov 15, 2011 | $1,078,000 |
Listed by Forest Hill Real Estate Inc..
112 Amelia Street is a Semi-Detached, 2-Storey and is currently for Sale @ $1,599,000. Taxes in 2026 were $9,721.83.
More homes for sale under 1.6M in Toronto
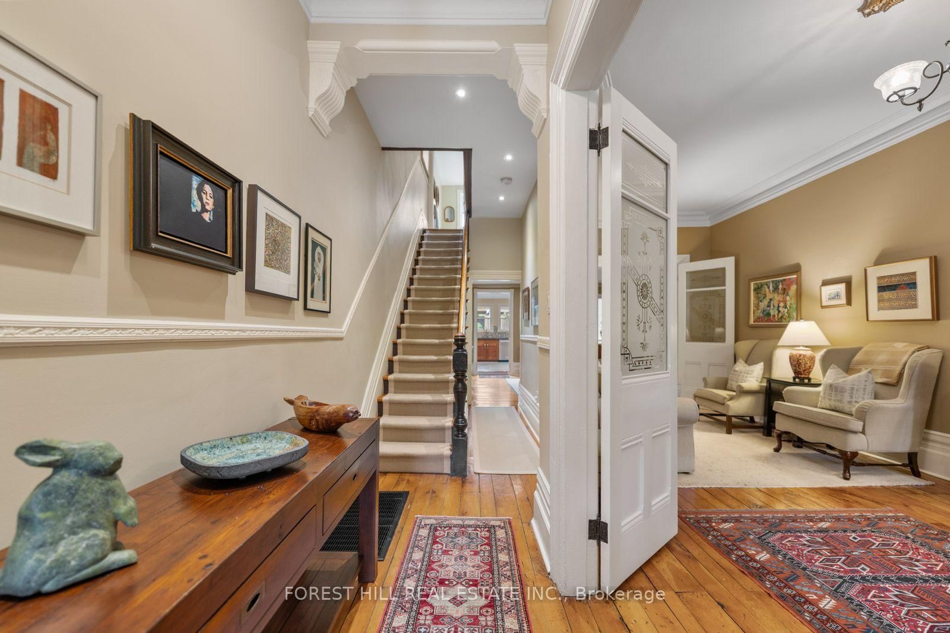
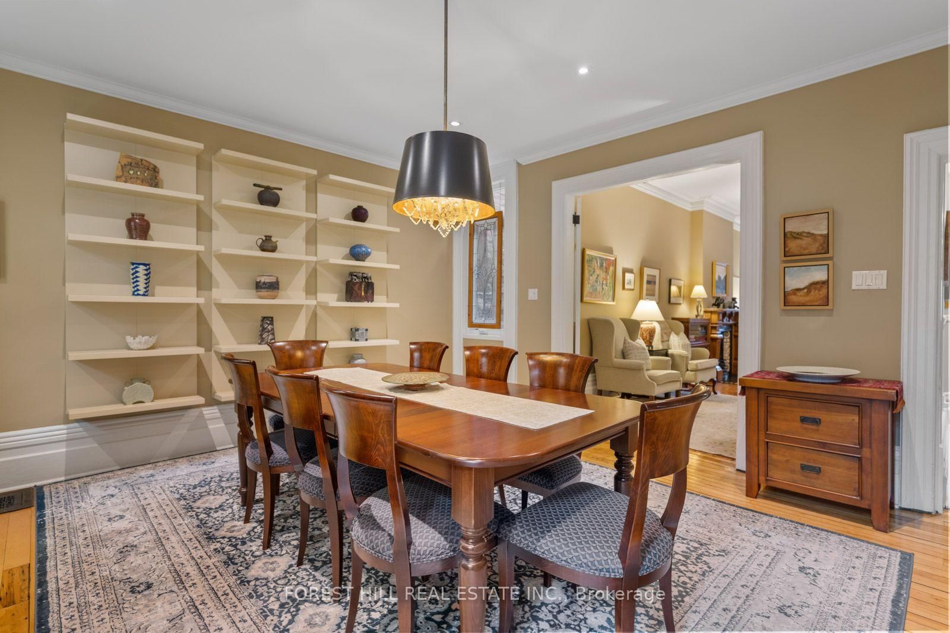
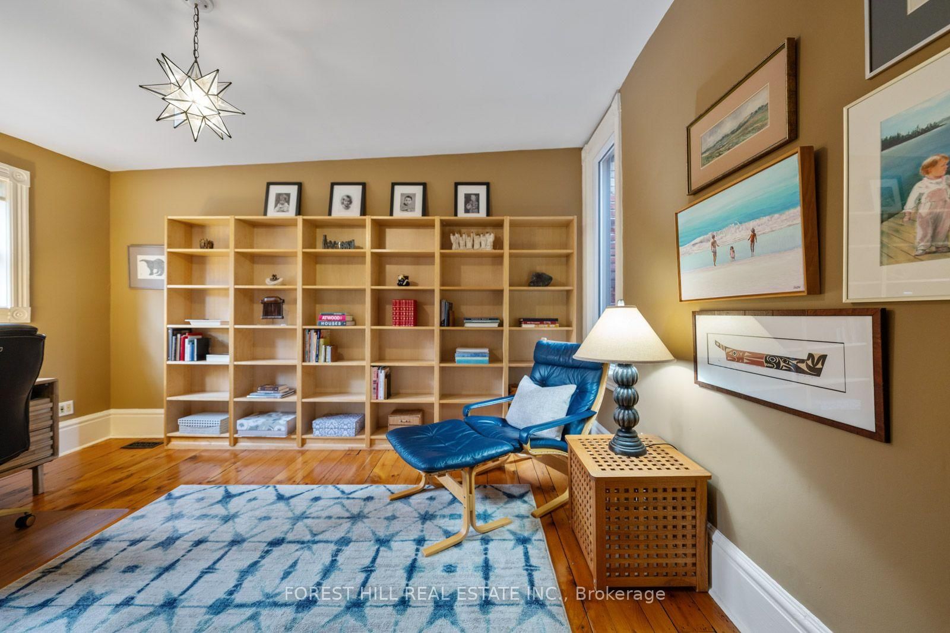
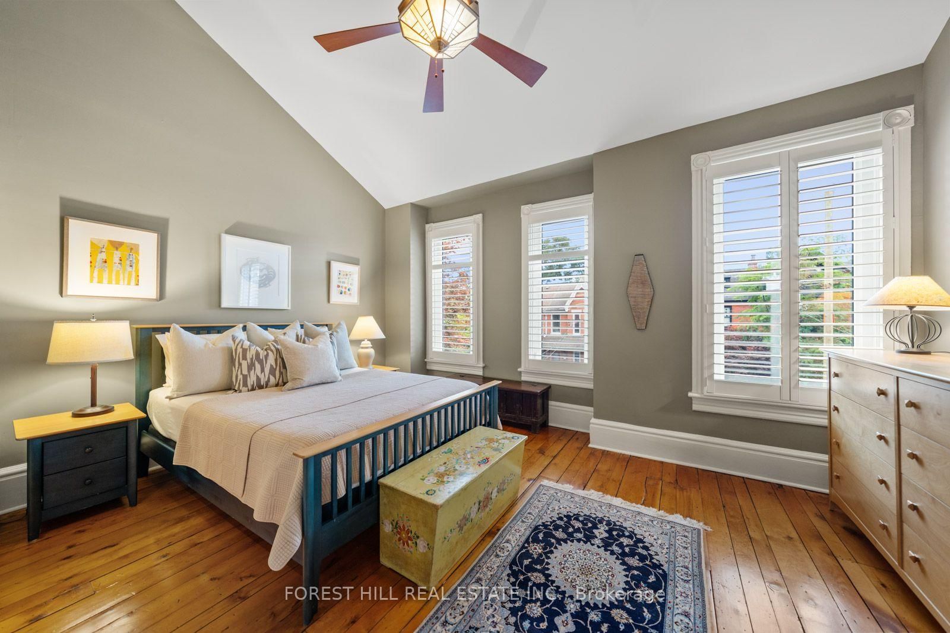
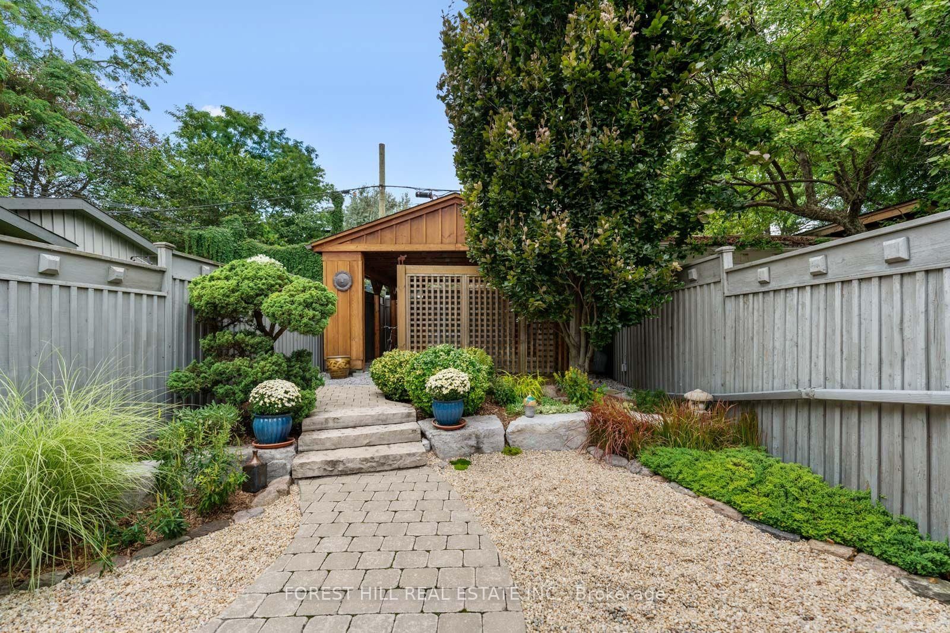
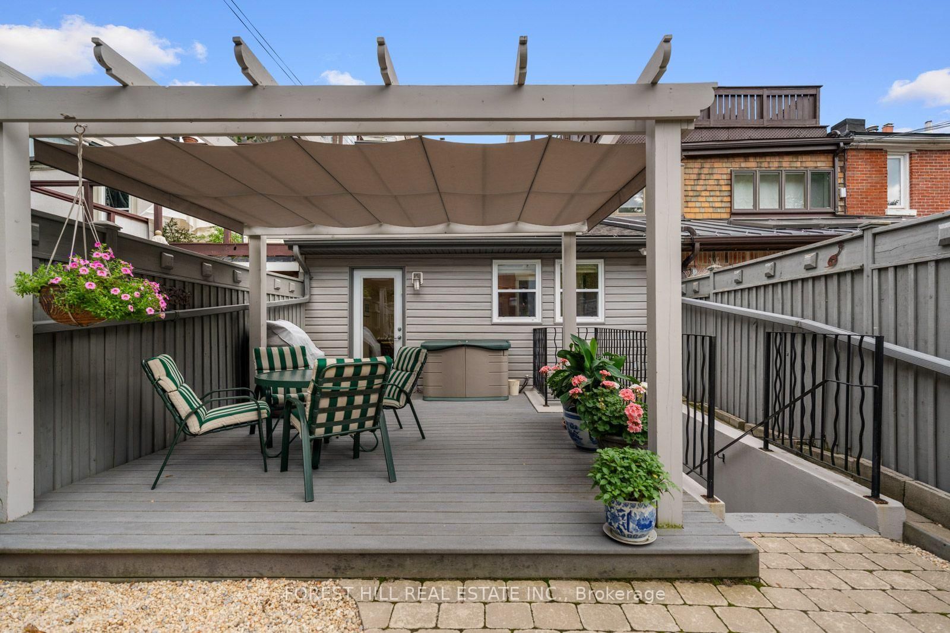
Welcome to this architectural gem in the prime block of this premier street in coveted historic Cabbagetown. The 2-Storey on 112 Amelia Street has 2 bedrooms, 3 bathrooms, and is located on a 131.79 x 19.72 ft lot in the community of Cabbagetown-South St. James Town . This 1880's Victorian beauty on a wide, deep lot features heritage character decorative finishes integrated seamlessly with quality contemporary updates and all with exceptional attention to detail. With 10' ceilings on the main floor, and a kitchen addition, all the principal rooms throughout offer maximum light and space. The significant dining room - an entertainer's delight, overlooks the living room and kitchen. The oversized updated eat-in kitchen with 2 skylights has a walk-out to the professionally landscaped private zen-like perennial garden complete with motorized canopy and convenient carport access. Bedrooms are large! The primary is complete with a walk-in closet and a renovated 4-piece ensuite (2024). Large ensuite could revert back to 3rd bedroom. The main washroom has heated floors and there is a main floor powder room. The lower level has a convenient walk-up to the backyard providing great natural light and ample room for storage, overnight guests, working at home or working out, not to mention, the workbench/hobby room. Recent Baker Street Home Inspection with above average rating, clear termite inspection and laneway report available. See floor plan and feature sheet with a list of recent updates attached. Some of these include: front porch steps replaced (2026), new backyard canopy with remote and induction stove (2022), new fridge, dishwasher, washer and dryer (2020), new furnace and air conditioner (2019).Minutes to charming neighbourhood cafes, eclectic shops and the much loved Riverdale park west complete with walking trails.
All electric light fixtures/ceiling fan, all window coverings, KitchenAid induction stove, stainless steel Maytag microwave/exhaust fan, stainless steel built-in KitchenAid dishwasher, stainless steel Samsung French door refrigerator/freezer, Maytag washer & dryer, forced air gas furnace, central air conditioner, kitchen auxiliary baseboard heat, primary ensuite tall white storage cabinet, powder room mirror, two striped area rugs that match stair runner, 2nd-storey hall storage unit, electric garage door opener and two remotes, alarm system (no monitoring), three motifs on west garden fence, irrigation system, 2 storage units in carport, storage chest in backyard, backyard canopy and remote, home speaker system (as is), gas fireplace (as is), hobby room workbench and pegboard, light over workbench (as is), all open shelving units and metal cabinet in hobby room, wooden armoire in basement bedroom, paint in the sellers' possession.
The address 112 Amelia Street was listed for sale (MLS# C13787874) on Tuesday, September 15, 2026.




 Share
Share












 2+1
2+1 2+1
2+1 1
1 19.72 x 131.79 ft lot