By

CALL
TOUR PROPERTY
×

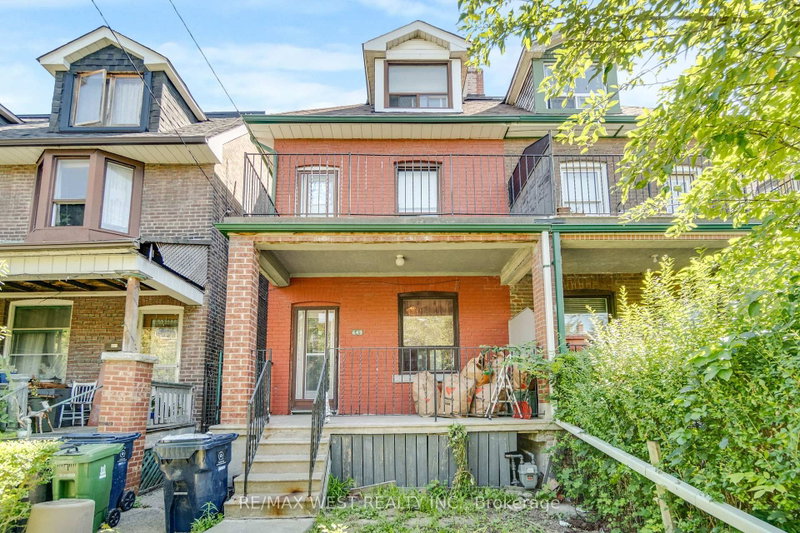
54 Ryerson Avenue in Toronto for sale

Asking price
$1,599,900
Estimate (Sep 14)
$1,591,144
MLS #:
C13783068
Type:
Duplex, 2-Storey
Approx. SQFT:
1500-2000
Basement:
Sep Entrance
6+1 6+1
18.15 x 75.46 ft lot
PROPERTY HISTORY
SIGN IN REQUIRED
List Date List Price Last Status Sold Date Sold Price Days On Market
0000-00-00 $00000 Sus N/A N/A N/A
0000-00-00 $00000 Exp N/A N/A N/A
0000-00-00 $00000 Sld Mar 28, 2003 $339,800
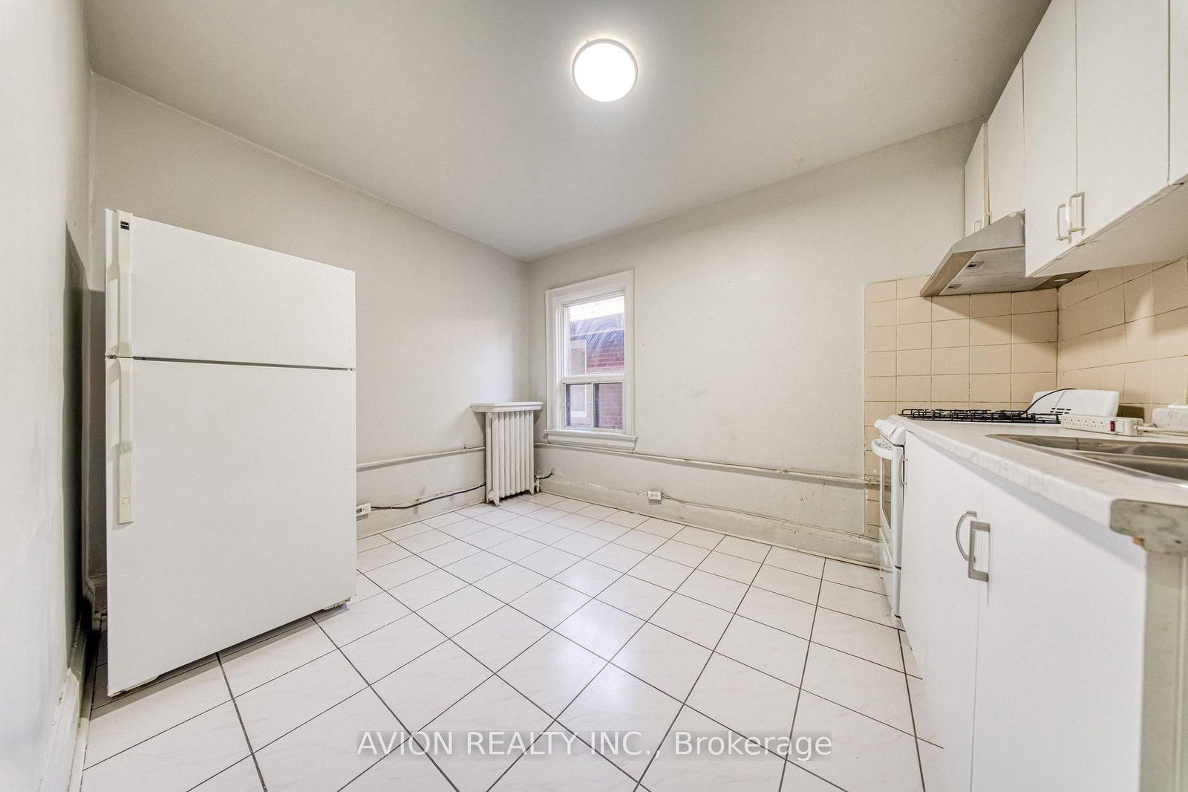
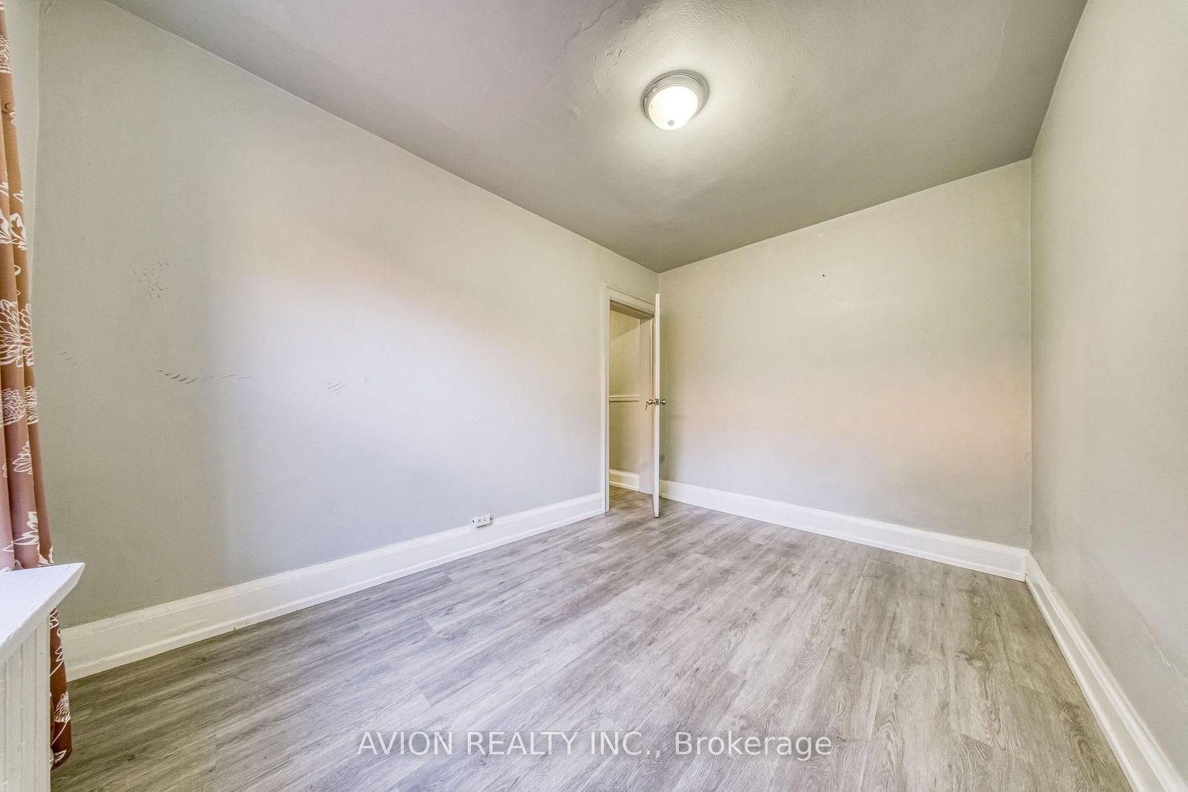
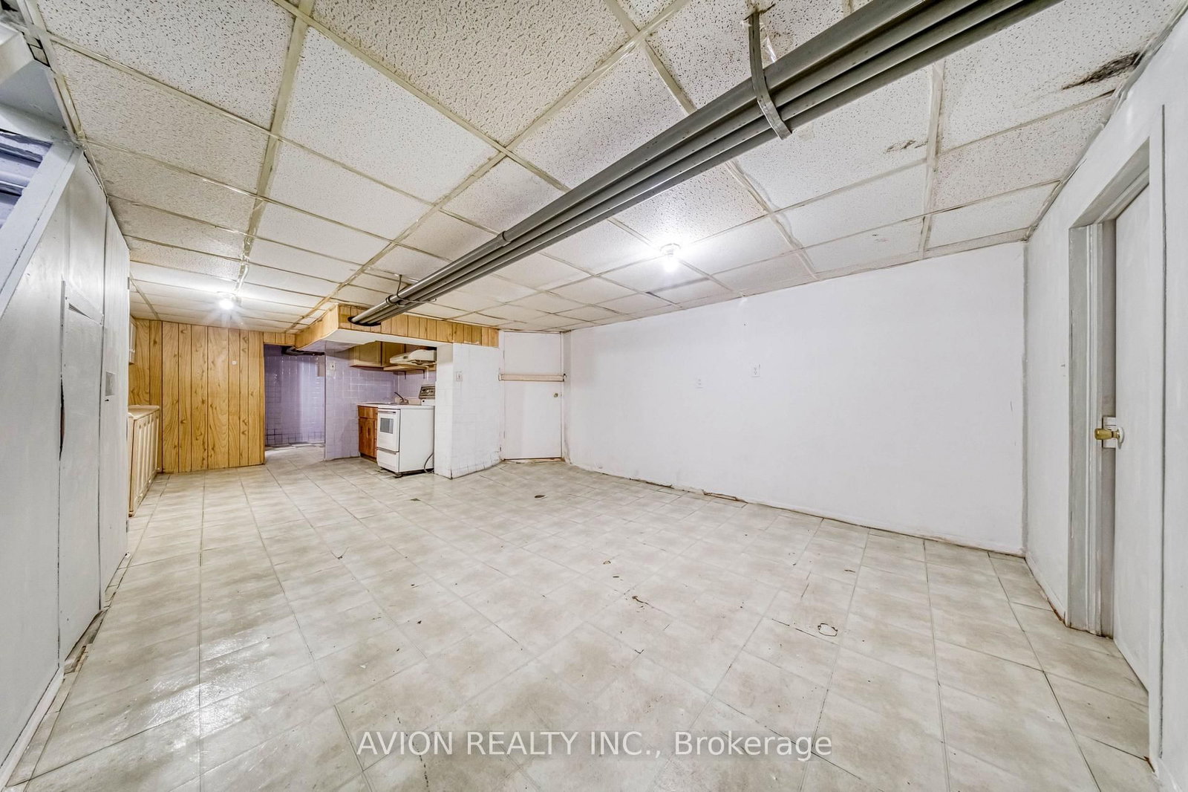
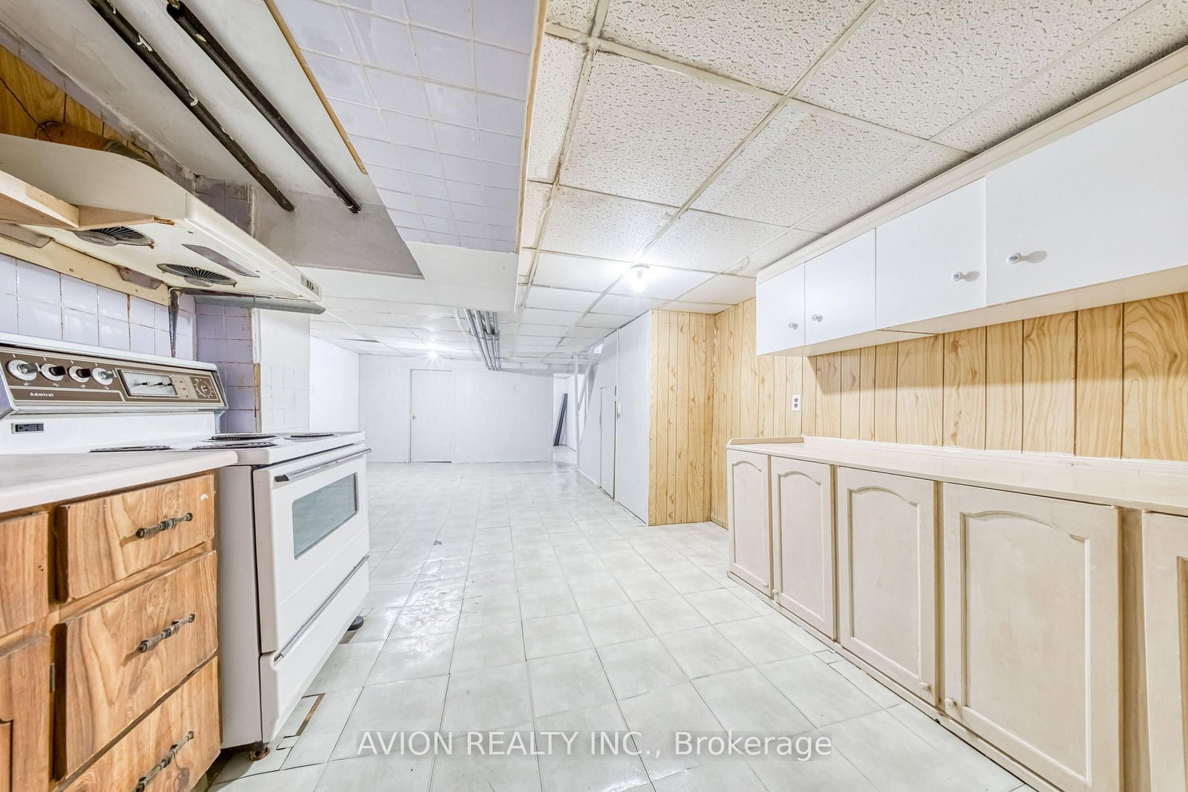
Location! Location! Attention Investors & End Users! Rare Solid Brick Legal Duplex, Proudly Owned & Maintained By The Same Owner For Over 20 Years, Offering Exceptional Income Potential With 7 Bedrooms, 3 Kitchens & A Highly Functional Multi-Level Layout. Separate Walk-Up Basement With Its Own Kitchen & Rare High Ceilings For The Area, Creating Excellent Potential For A Third Living Area & Additional Rental Income. Freshly Painted Throughout With Spacious Bedrooms, High Ceilings & Generous Living Space, Ideal For Investors, Multi-Generational Families Or End Users Looking To Live In One Unit While Generating Income From The Rest. Steps To Parks, Schools, 24-Hr TTC, Chinatown, Shopping, Restaurants & Everyday Amenities. Live In, Rent Out & Maximize The Potential Of This Versatile Downtown Property - A Rare Opportunity With Multiple Income Possibilities In A Prime Location!

WHAT'S YOUR HOME WORTH?

Click here to get an instant estimate and track its value over time.

  • Date Listed: Monday, September 14, 2026
  • Listing Brokerage: Avion Realty Inc. - Disclaimer: The information contained in this listing has not been verified by Avion Realty Inc. and should be verified by the buyer.
  • Virtual Tour: View Virtual Tour for 54 Ryerson Avenue
  • City: Toronto

    More 6 bedrooms homes for sale in Toronto

  • Neighbourhood: Kensington-Chinatown
  • Major Intersection: Bathurst / Dundas St W
  • Full Address: 54 Ryerson Avenue, Toronto, M5T 2P5, Canada, ON, Canada
  • Family Room: Combined W/Living, Laminate, Large Window
  • Kitchen: Eat-In Kitchen, Ceramic Floor, Large Window
  • Kitchen: Eat-In Kitchen, Ceramic Floor, Large Window
  • Kitchen: Open Concept, Vinyl Floor
  • Living Room: Combined W/Family, Vinyl Floor
  • Amenities:
  • Taxes: $7,573.36 (2026)
Family17 x 13 ft221 sq ft
Kitchen18 x 13 ft234 sq ft
Dining18 x 13 ft234 sq ft
Br13 x 10 ft130 sq ft
2nd Br13 x 10 ft130 sq ft
Kitchen12 x 9 ft108 sq ft
Dining12 x 9 ft108 sq ft
3rd Br13 x 9 ft117 sq ft
4th Br15 x 10 ft150 sq ft
5th Br10 x 8 ft80 sq ft
Br13 x 8 ft104 sq ft
Kitchen12 x 9 ft108 sq ft
Living17 x 13 ft221 sq ft
Dining17 x 13 ft221 sq ft
Br10 x 8 ft80 sq ft

Similar homes for sale

WHAT'S YOUR HOME WORTH?

Click here to get an instant estimate and track its value over time.