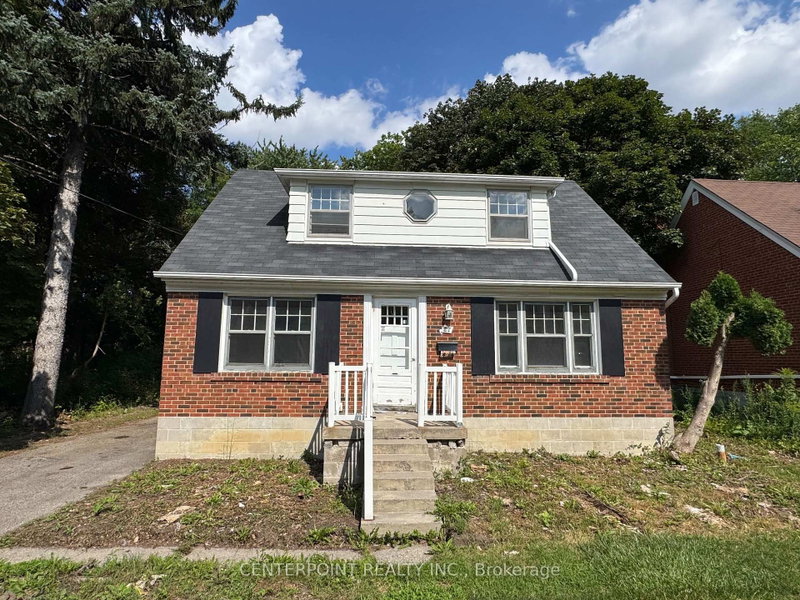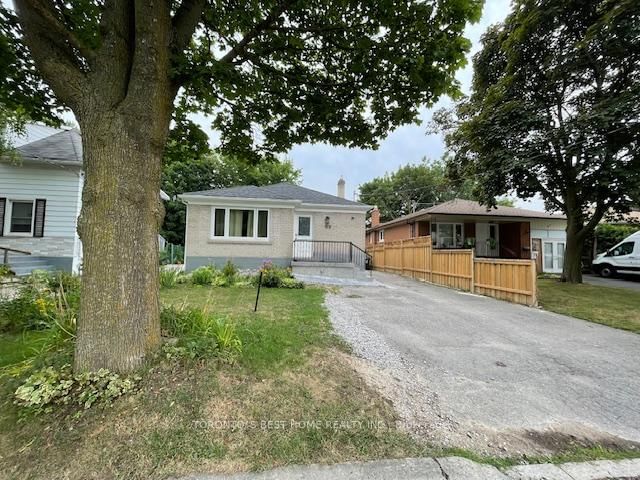
Local real estate rules require that you sign in to view sold property information.
| List Date | List Price | Last Status | Sold Date | Sold Price | Days On Market |
|---|---|---|---|---|---|
| 0000-00-00 | $00000 | Ter | N/A | N/A | N/A |
| 0000-00-00 | $00000 | Sld | Feb 23, 2009 | $505,000 | |
| 0000-00-00 | $00000 | Ter | N/A | N/A | N/A |
| 0000-00-00 | $00000 | Ter | N/A | N/A | N/A |
| 0000-00-00 | $00000 | Lsd | Dec 20, 2005 | $1,800 | |
| 0000-00-00 | $00000 | Sld | May 03, 2005 | $455,000 | |
| 0000-00-00 | $00000 | Exp | N/A | N/A | N/A |
| 0000-00-00 | $00000 | Lsd | Sep 03, 2004 | $1,795 | |
| 0000-00-00 | $00000 | Ter | N/A | N/A | N/A |
| 0000-00-00 | $00000 | Lsd | Oct 05, 2003 | $750 |
Listed by Real One Realty Inc..
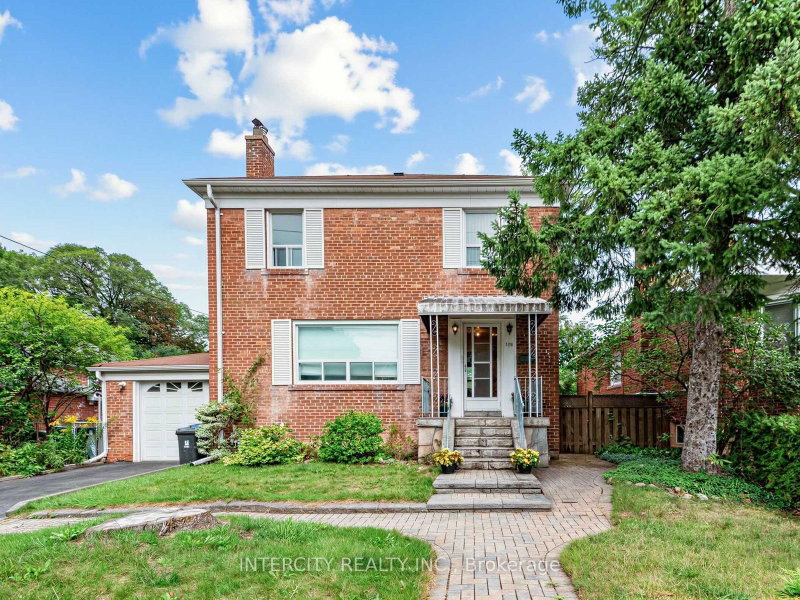
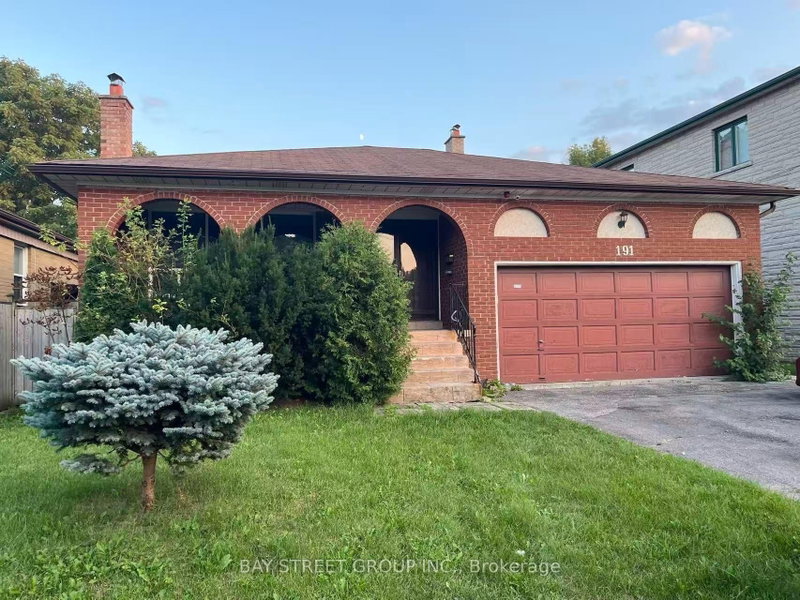
116 Pemberton Avenue is a Detached, 2-Storey and is currently for Lease @ $3,000. Taxes in null were $0.00.
More homes for lease under 3k in Toronto
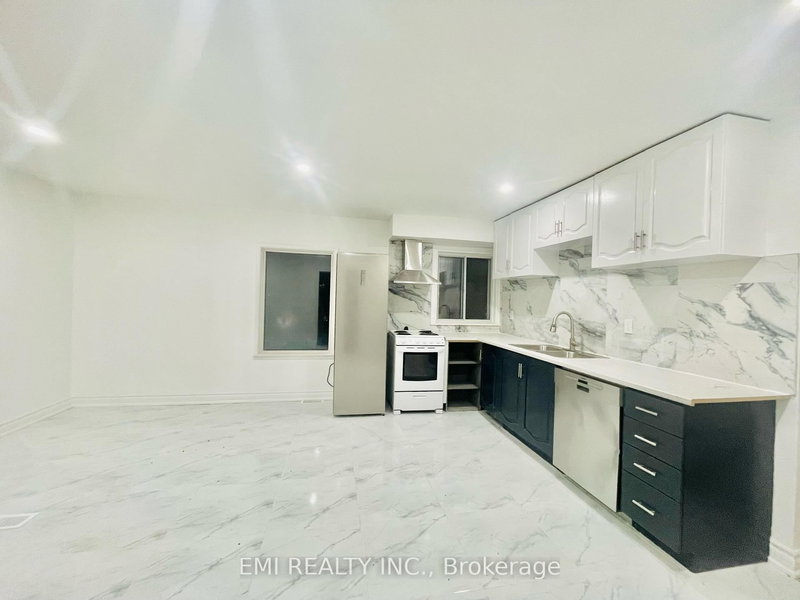
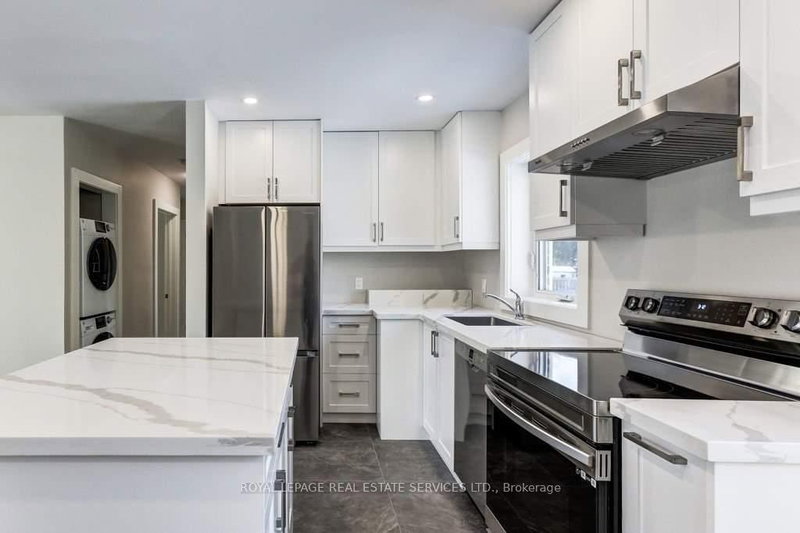
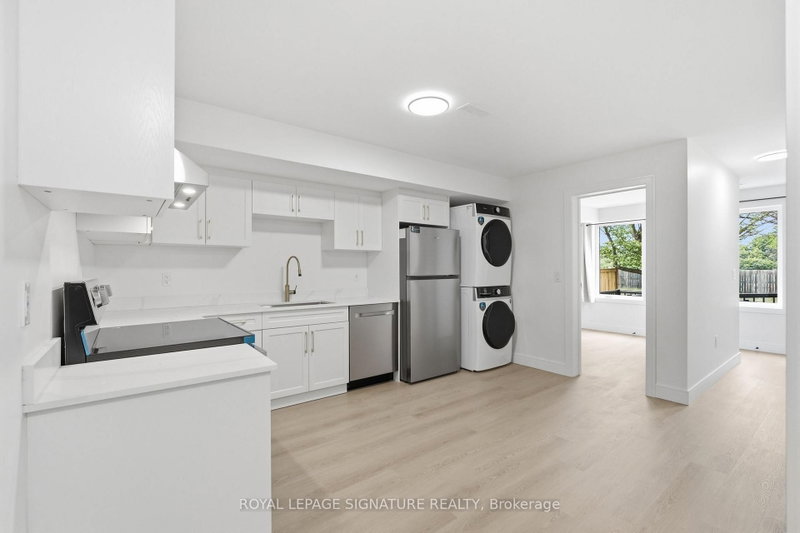
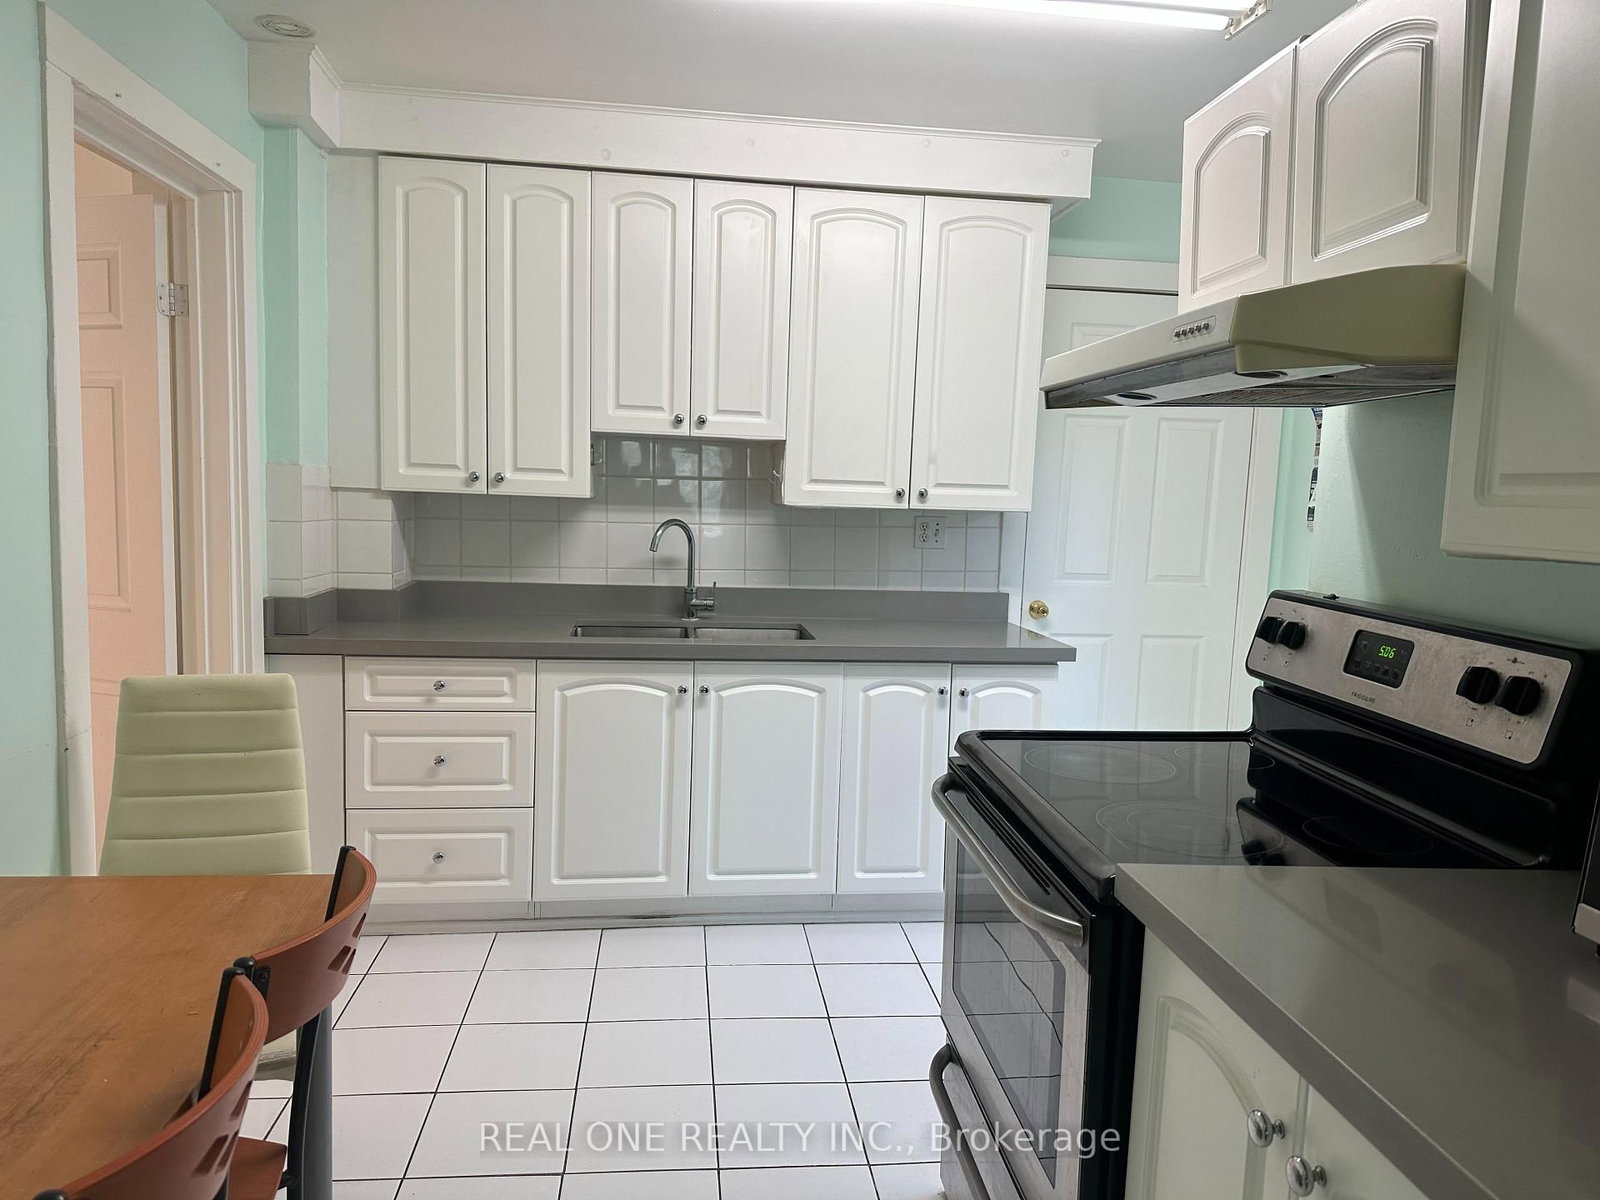
Spacious 3-bedroom, 2-bathroom home near Yonge & Finch! Main and second floors only, featuring generous living and dining areas, three bedrooms on the second floor, and private main-floor laundry. The 2-Storey on 116 Pemberton Avenue has 3 bedrooms, 3 bathrooms, and is located on a 176 x 50 ft loton Not Applicable acres in the community of Newtonbrook East . Renovated kitchen with quartz countertops and stainless steel appliances. Stacked washer/dryer, wood-style flooring, tile, and double-glazed windows. Convenient access to Finch subway station, public transit, grocery stores, restaurants, parks, and schools. Basement is a separate unit rented to another family. Backyard shared with basement tenants. Rent: $3,200/month. Up to four parking spaces available at $70 per space/month. Tenants pay two-thirds of utilities. Grass cutting and snow removal expected of tenants. Flexible possession.
Stoves, Fridges, Microwaves, Washer, All Elfs And Blinds
The address 116 Pemberton Avenue was listed for lease (MLS# C13782008) on Monday, September 14, 2026.




 Share
Share




 3
3 3
3 1
1 50 x 176 ft lot