By

CALL
TOUR PROPERTY
×

91 Whitehorn Crescent in Toronto for sale

Asking price
$1,859,000
Estimate (Sep 12)
$1,838,457
MLS #:
C13775670
Type:
Detached, 2-Storey
Approx. SQFT:
2000-2500
Basement:
Finished, Sep Entrance
4+4 4+4
2 50.01 x 125.72 ft lot
PROPERTY HISTORY
SIGN IN REQUIRED
List Date List Price Last Status Sold Date Sold Price Days On Market
0000-00-00 $00000 New N/A N/A N/A
0000-00-00 $00000 Ter N/A N/A N/A
0000-00-00 $00000 Lsd Sep 10, 2021 $3,800
0000-00-00 $00000 Sld May 02, 2021 $1,388,000
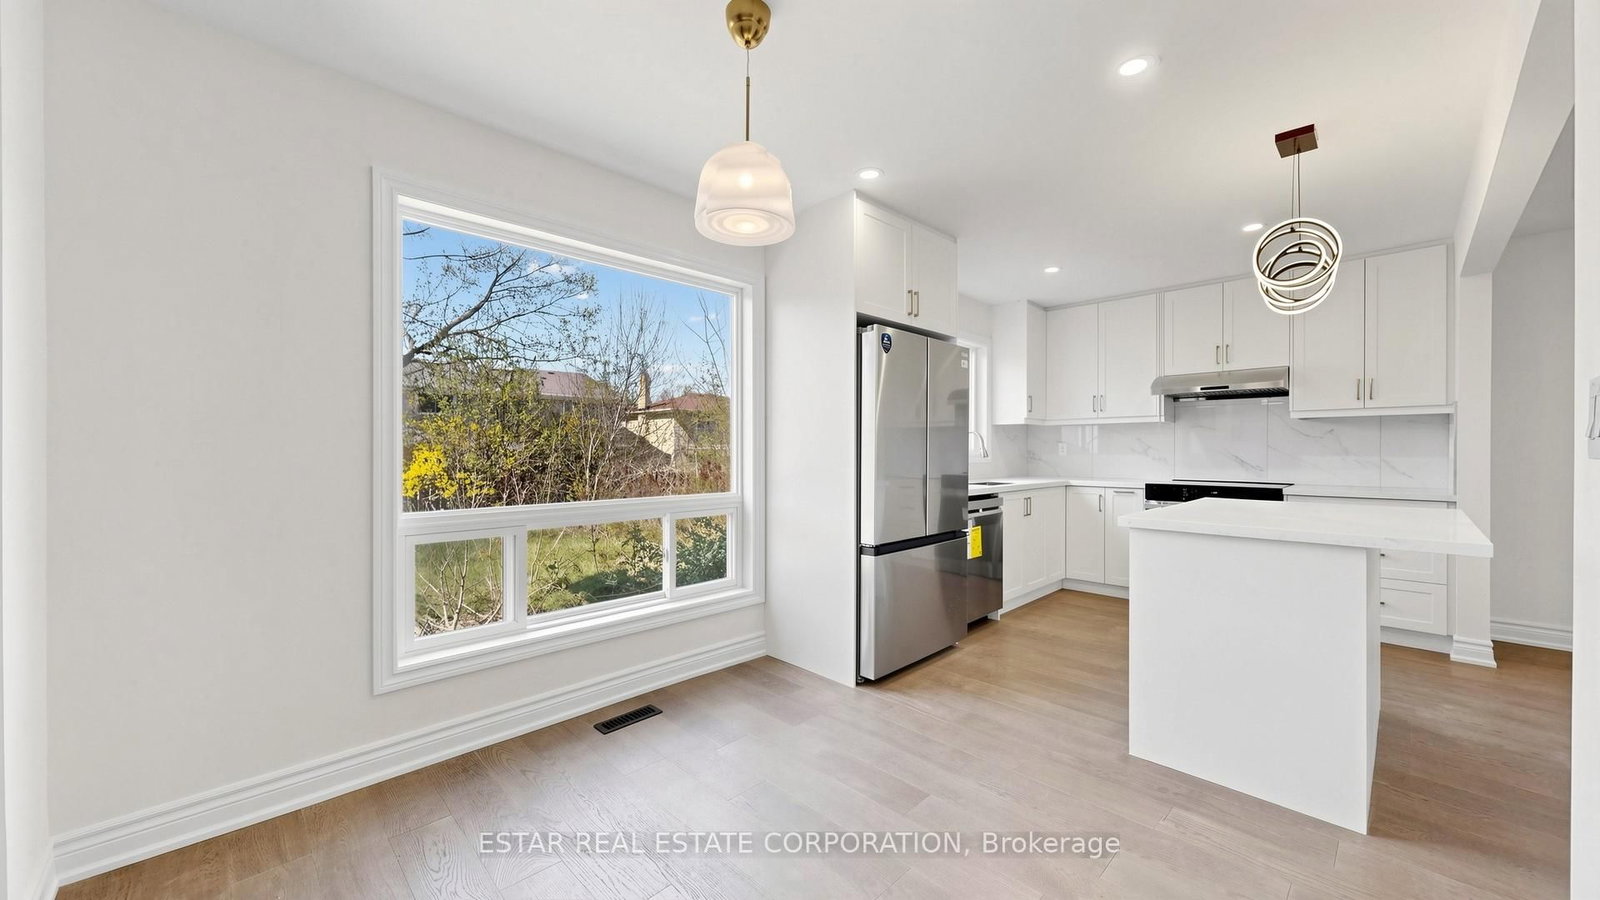
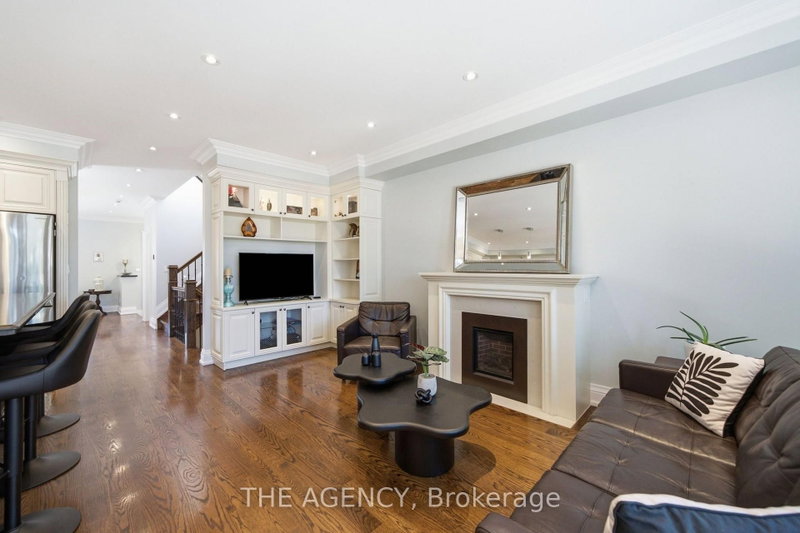
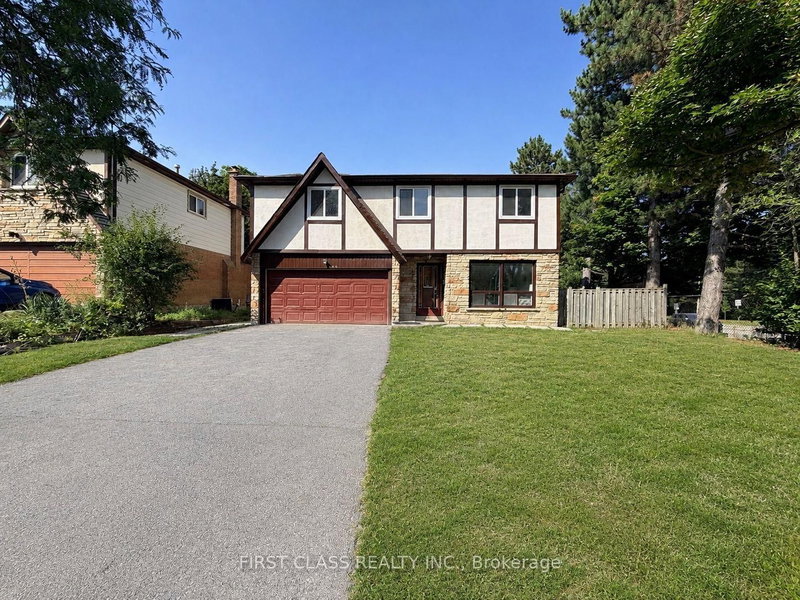
"Renovated Top to Bottom" this elegant English style house provides over 3,800 sq.ft. modern living space. Prime 50*125 lot situated on a tranquil tree-lined crescent in highly sought-after Seneca Hill. The main level showcases smooth flow and generous proportions. A spacious open-concept living and dining area ft. a picture window blends elegance and functionality. Wood Fireplace in the family room creates a warm setting for gathering. Second level is well appointed, with two bedrooms offering private en-suites, while the remaining two bedrooms share a seperate bathroom. Lower level with seperate entrance offers 4 bedrooms, a full-size kitchen, a 3-pc bathroom and one rough-in bath. A perfect in-law suite or income generating unit. Walking Distance To Seneca College, Seneca Hill Public School, Parks & TTC. Mins Drive To Hwy 404, DVP, Fairview Mall & Subway Station.

WHAT'S YOUR HOME WORTH?

Click here to get an instant estimate and track its value over time.

  • Date Listed: Thursday, September 10, 2026
  • Listing Brokerage: Estar Real Estate Corporation - Disclaimer: The information contained in this listing has not been verified by Estar Real Estate Corporation and should be verified by the buyer.
  • City: Toronto

    More 4 bedrooms homes for sale in Toronto

  • Neighbourhood: Don Valley Village
  • Major Intersection: Finch/Don Mill
  • Full Address: 91 Whitehorn Crescent, Toronto, M2J 3B1, Canada, ON, Canada
  • Living Room: Open Concept, Picture Window, hardwood floor
  • Kitchen: Centre Island, O/Looks Garden, B/I Appliances
  • Family Room: W/O To Yard, Fireplace, hardwood floor
  • Amenities:
  • Taxes: $7,616.28 (2025)
Living20 x 13 ft260 sq ft
Dining13 x 11 ft143 sq ft
Kitchen9 x 7 ft63 sq ft
Breakfast11 x 9 ft99 sq ft
Family14 x 13 ft182 sq ft
Primary18 x 16 ft288 sq ft
2nd Br16 x 9 ft144 sq ft
3rd Br13 x 10 ft130 sq ft
4th Br12 x 10 ft120 sq ft

Recently sold comparables in Don Valley Village

Similar homes for sale

WHAT'S YOUR HOME WORTH?

Click here to get an instant estimate and track its value over time.