By

CALL
TOUR PROPERTY
×

274 Maxwell Street in Toronto for sale

Asking price
$1,645,000
Estimate (Sep 11)
$1,597,657
MLS #:
C13770740
Type:
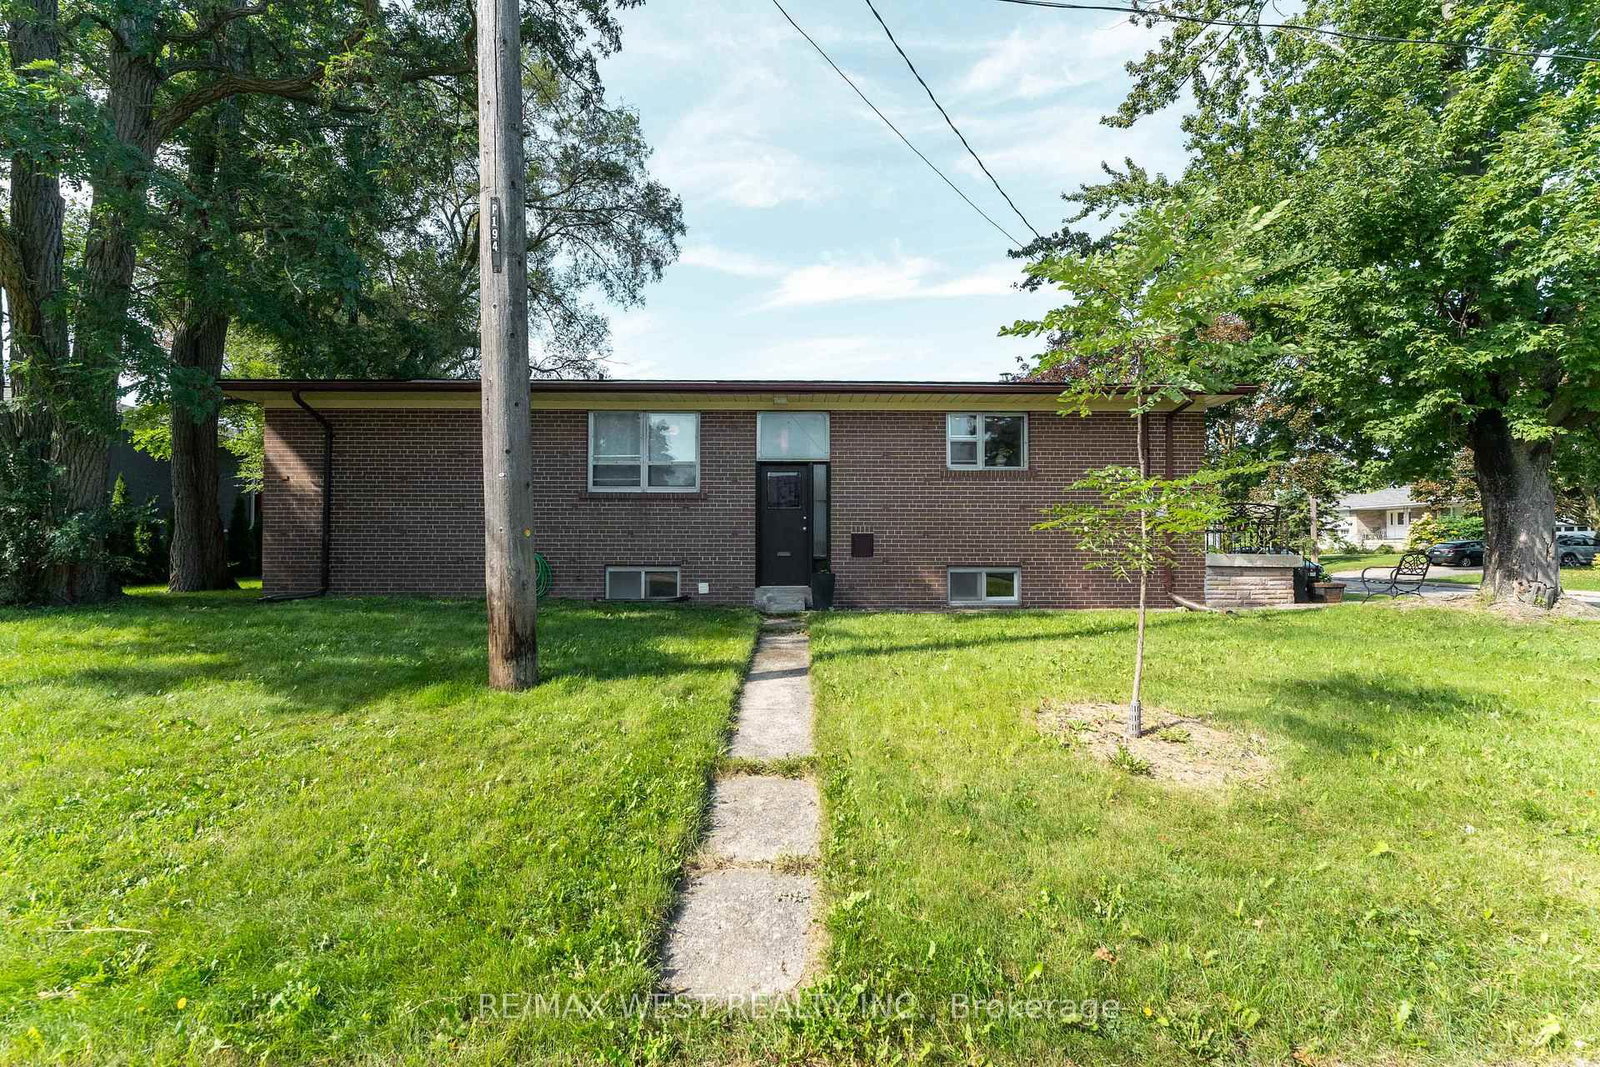
Detached, Bungalow
Approx. SQFT:
1500-2000
Basement:
Sep Entrance
3+1 3+1
2 60 x 100 ft lot
PROPERTY HISTORY
SIGN IN REQUIRED
List Date List Price Last Status Sold Date Sold Price Days On Market
0000-00-00 $00000 Sld Feb 10, 2011 $580,000
0000-00-00 $00000 Exp N/A N/A N/A
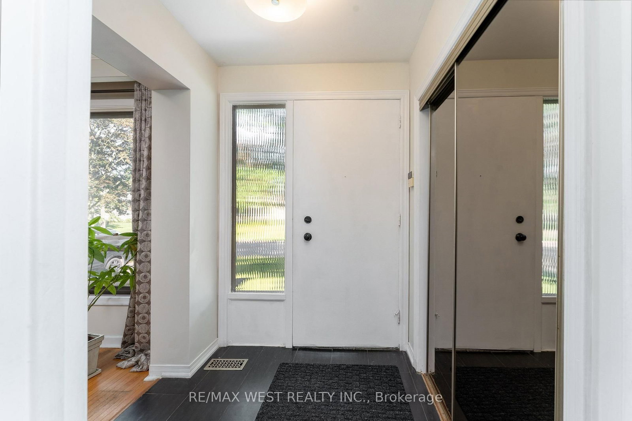
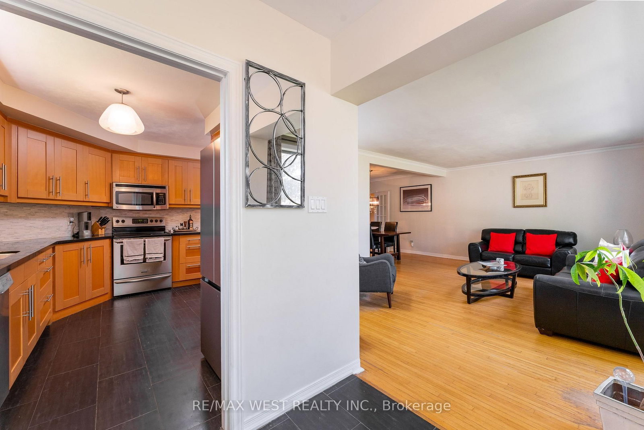
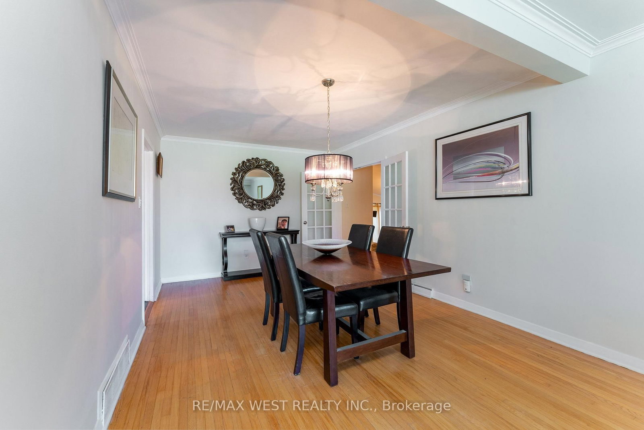
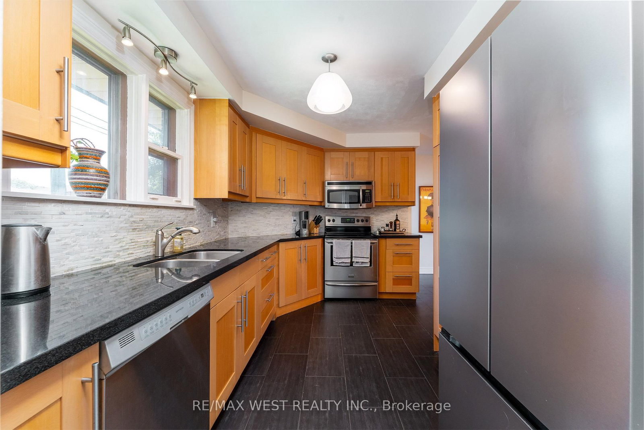
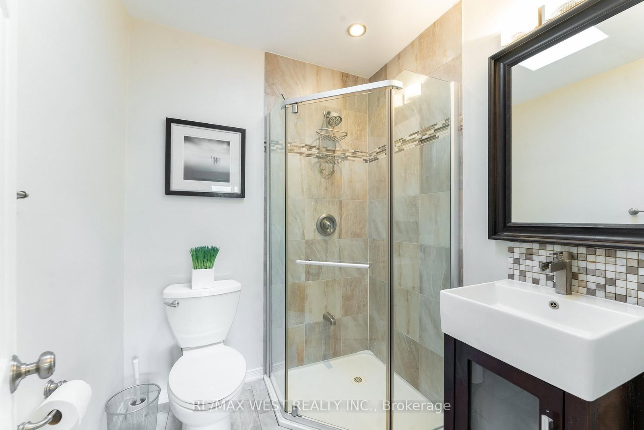
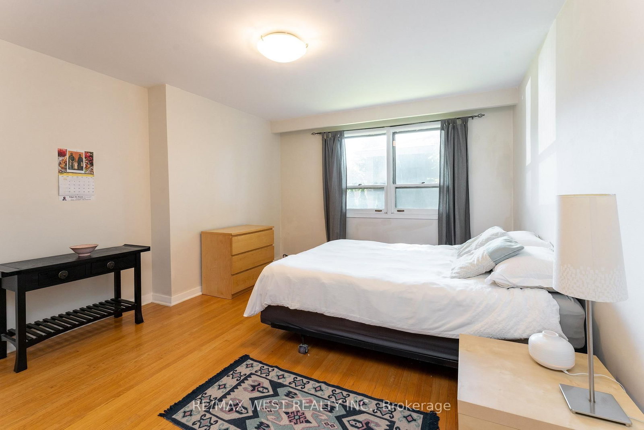
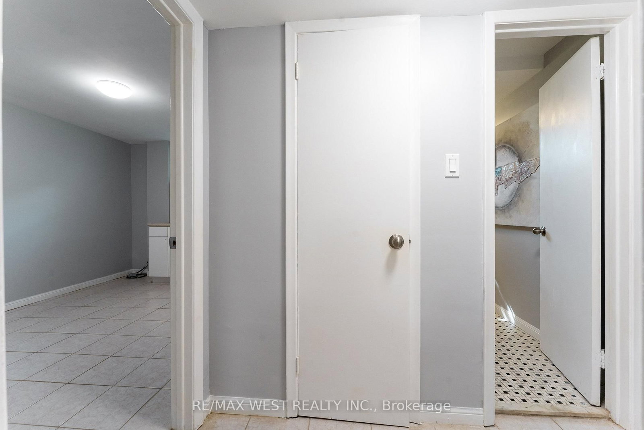
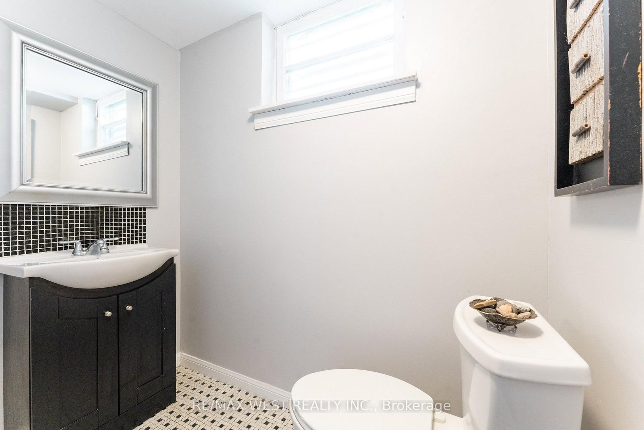
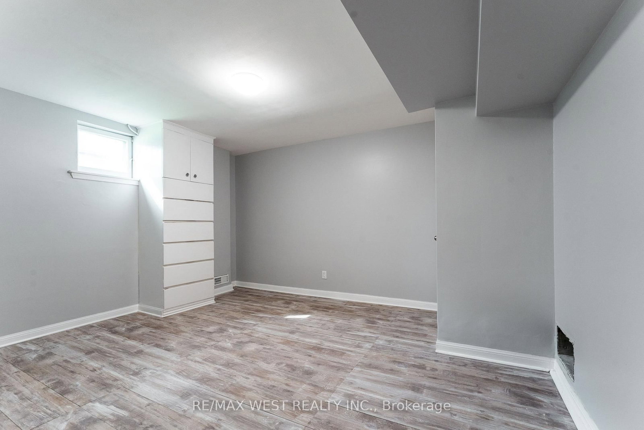
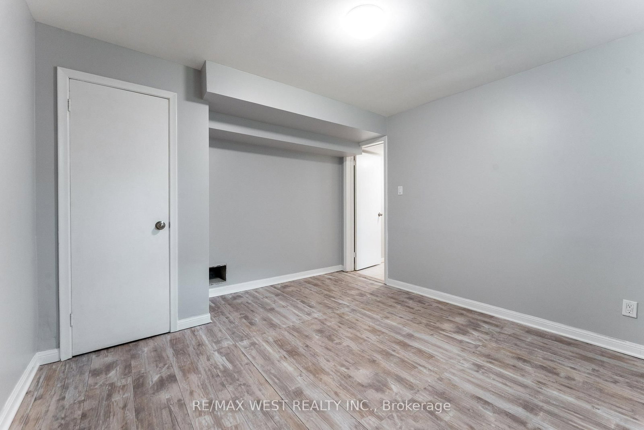
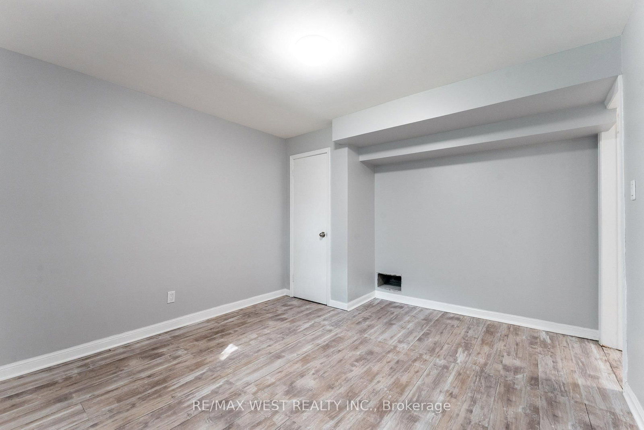
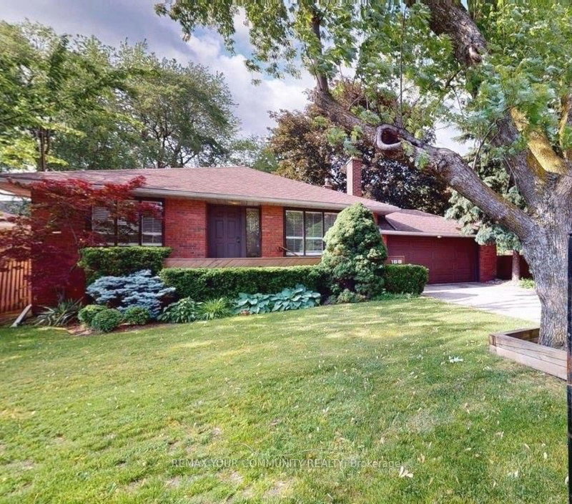
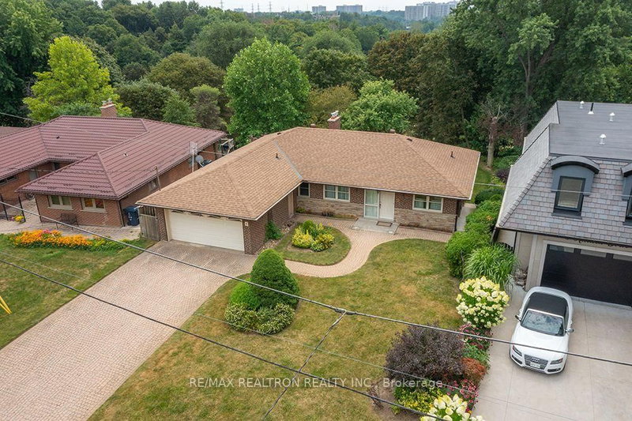
Spacious Corner-Lot Bungalow with Exceptional Potential! Set on a generous 60' x 100' corner lot in a mature, tree-lined neighbourhood, this well-proportioned bungalow offers space, flexibility and an outstanding opportunity to create your dream home. The main floor, 1622 sq/ft, features 3 bedrooms and a versatile bonus family room with a walkout to the rear patio and yard ideal for everyday family living and entertaining. The spacious basement, 1366 sq/ft, offers excellent potential for an in-law suite, recreation space or additional living accommodations. A double garage and private driveway provide plenty of parking and storage. Enjoy a highly convenient location just minutes to the 401, Allen Road and Yorkdale Shopping Centre, with parks, recreation facilities, schools and Beth Emeth Bais Yehuda Synagogue all close by. A fantastic opportunity to renovate, expand or simply enjoy this spacious home and sought-after setting.

WHAT'S YOUR HOME WORTH?

Click here to get an instant estimate and track its value over time.

  • Date Listed: Friday, September 11, 2026
  • Listing Brokerage: Re/Max West Realty Inc. - Disclaimer: The information contained in this listing has not been verified by Re/Max West Realty Inc. and should be verified by the buyer.

  • Virtual Tour: View Virtual Tour for 274 Maxwell Street
  • City: Toronto

    More 3 bedrooms homes for sale in Toronto

  • Neighbourhood: Bathurst Manor
  • Major Intersection: Wilmington/Finch
  • Full Address: 274 Maxwell Street, Toronto, M3H 5C3, Canada, ON, Canada
  • Living Room: hardwood floor, Picture Window
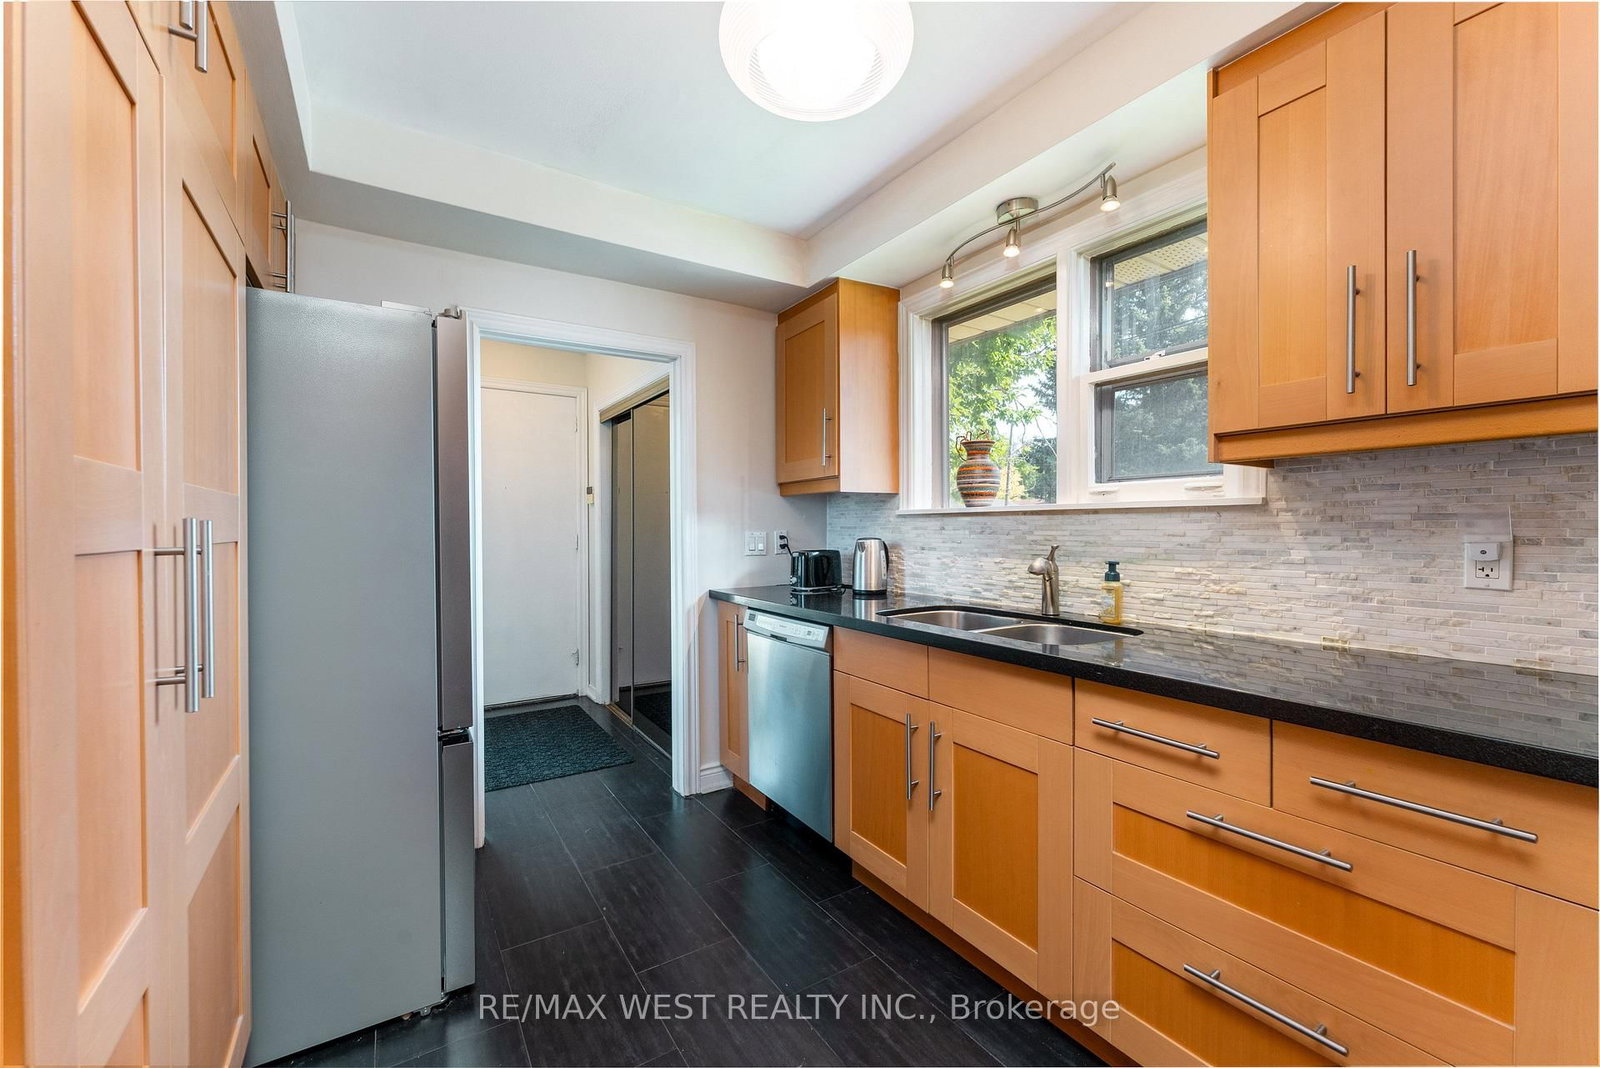
  • Kitchen: Tile Floor, Window
  • Family Room: W/O To Patio, Fireplace, Sunken Room
  • Amenities:
  • Taxes: $7,258.75 (2026)
Living13 x 19 ft247 sq ft
Dining14 x 11 ft154 sq ft
Kitchen13 x 9 ft117 sq ft
Breakfast10 x 8 ft80 sq ft
Family16 x 15 ft240 sq ft
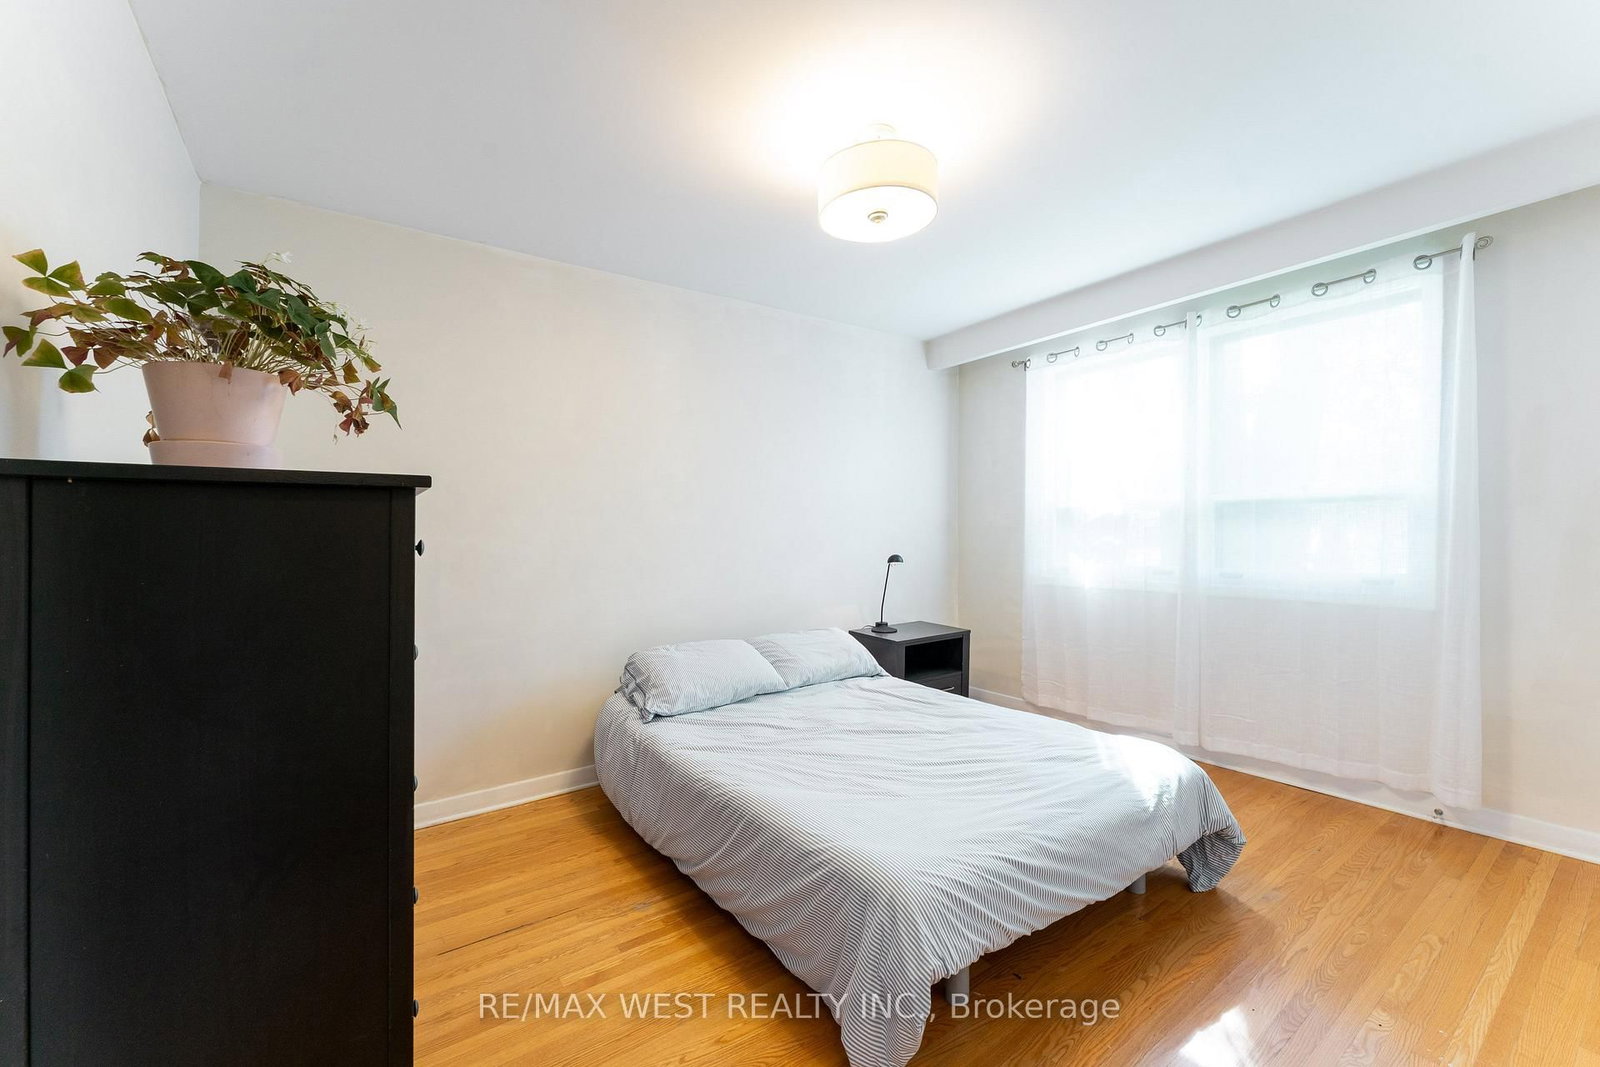
Primary15 x 12 ft180 sq ft
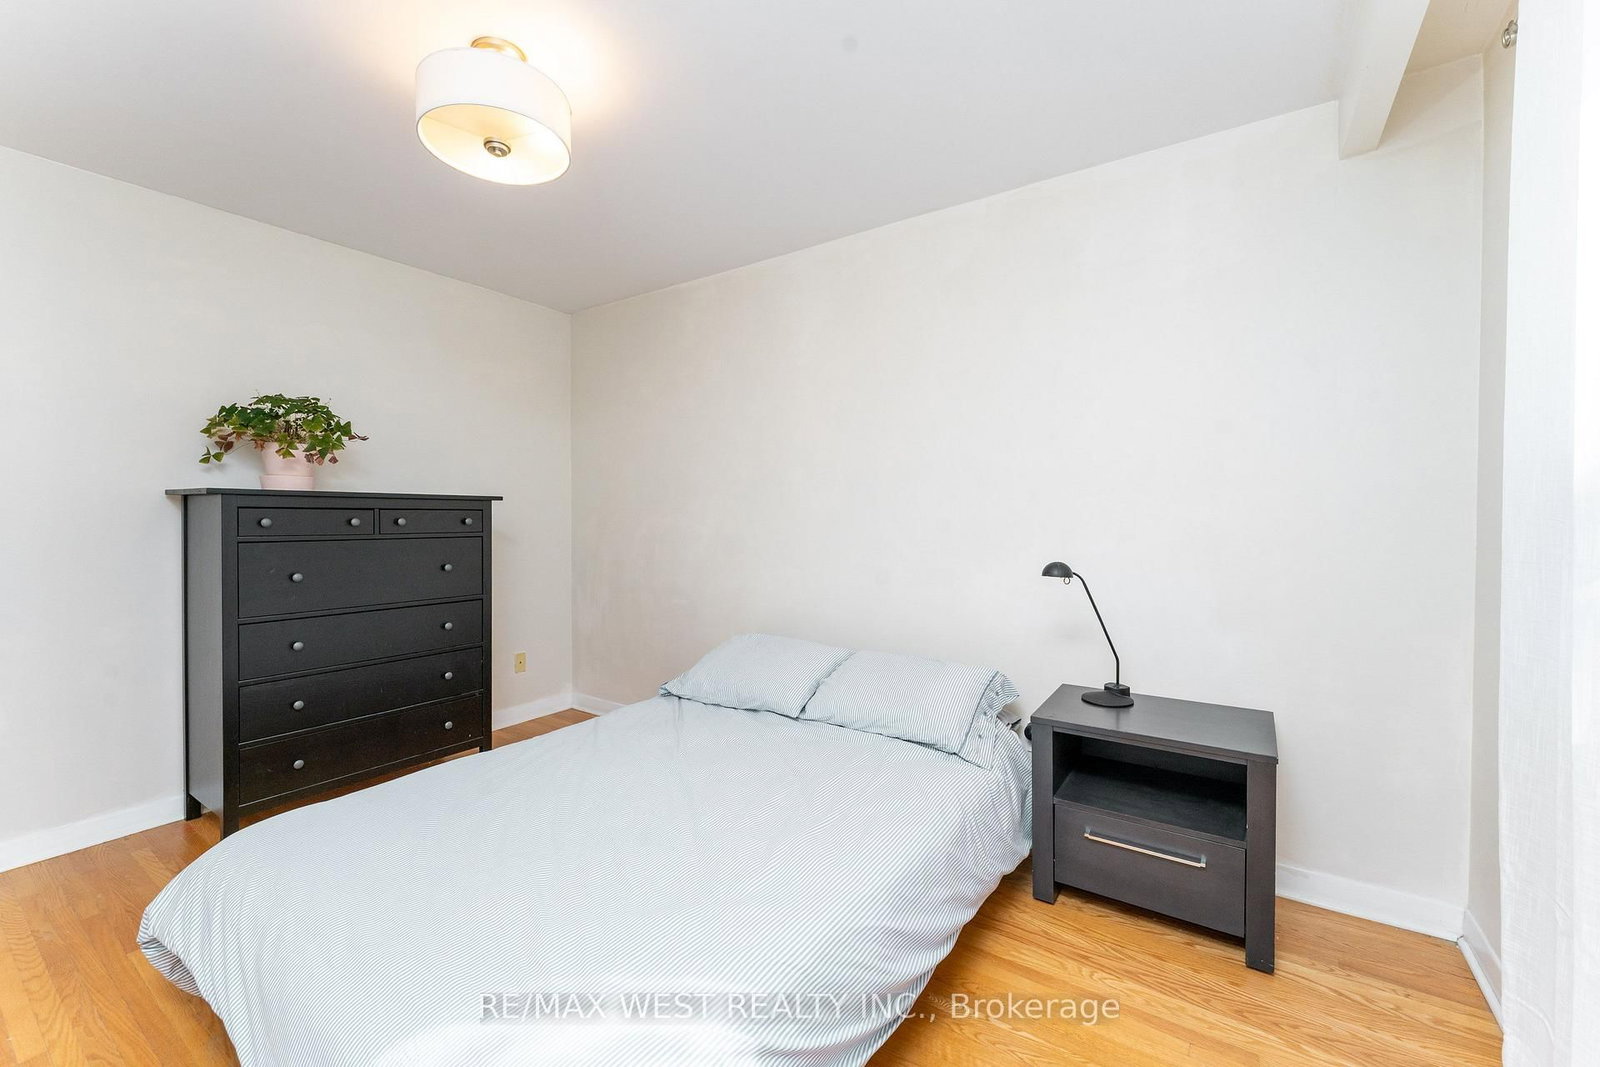
2nd Br13 x 10 ft130 sq ft
3rd Br11 x 10 ft110 sq ft
Rec15 x 27 ft405 sq ft
Laundry10 x 10 ft100 sq ft
Utility20 x 15 ft300 sq ft
Br13 x 11 ft143 sq ft
Other10 x 13 ft130 sq ft

Recently sold comparables in Bathurst Manor

Similar homes for sale

WHAT'S YOUR HOME WORTH?

Click here to get an instant estimate and track its value over time.