Local real estate rules require that you sign in to view sold property information.
Listed by Royal Lepage Real Estate Services Ltd..
72 Sloane Avenue is a Detached, Bungalow and is currently for Sale @ $899,900. Taxes in 2026 were $6,092.45.
More homes for sale under 900k in Toronto
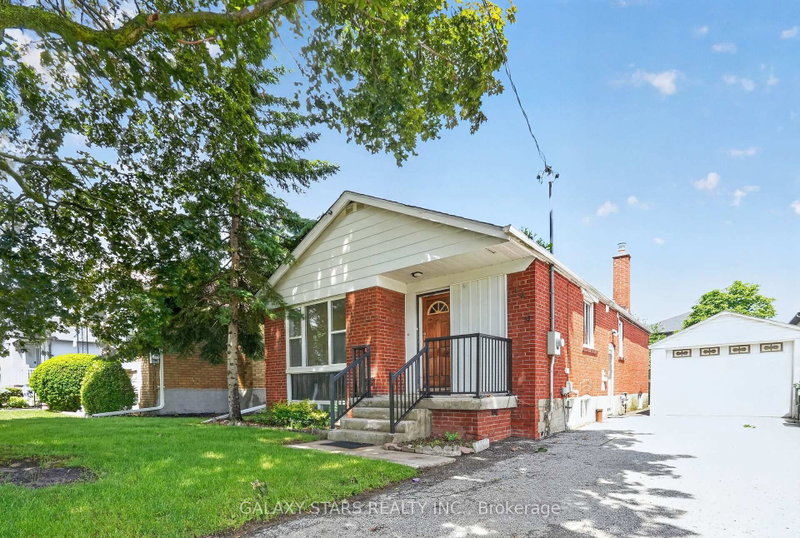
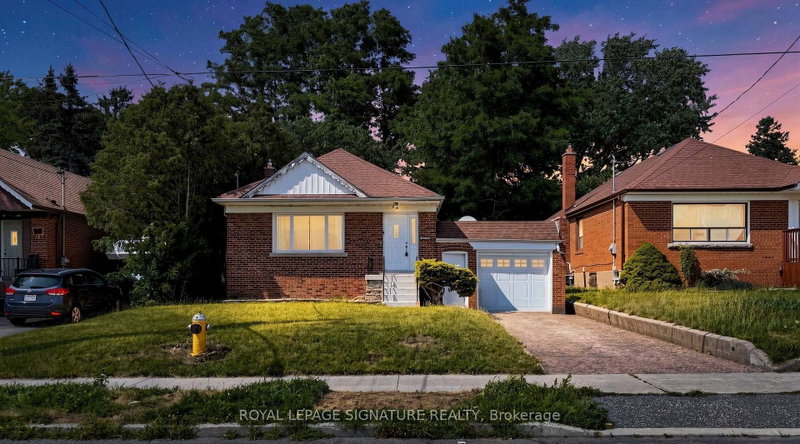
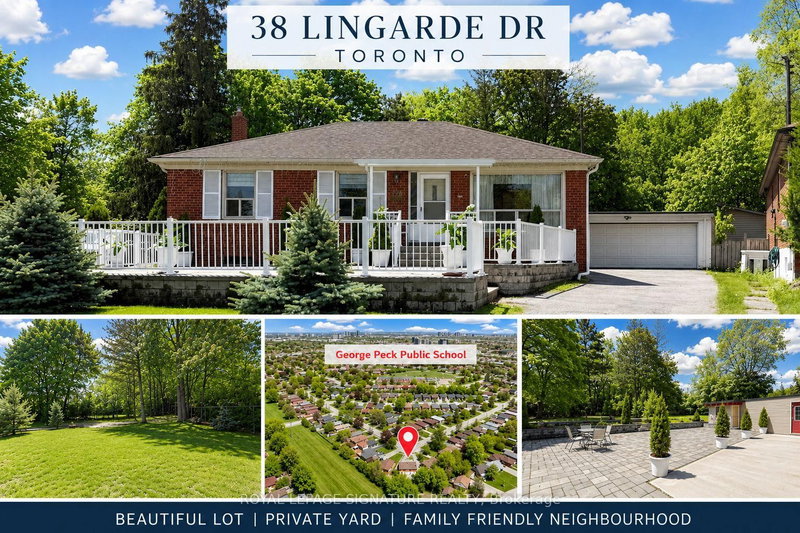
Tremendous opportunity to craft your personal space in this spacious home. The Bungalow on 72 Sloane Avenue has 3 bedrooms, 2 bathrooms, and is located on a 133.04 x 51 ft lot in the community of Victoria Village . 3 good sized bedrooms, 2 washrooms await your personal touch, and the spacious floor plan is set up well for large gatherings, extended family. Separate entrance lower lever offers bright and spacious rooms with large above grade windows. Newer Roof. Newer Furnace. Newly waterproofed foundation, means all the heavy lifting has been done, just renovate or update to your taste. Same owner for the last 50 years. Double private drive, power garage. Great Schools, close to all transit, shops, parks. Large 51 x 133 ft lot! won't last.
Existing Fridge, Stove, B/I dishwasher, stacked washer dryer. All lighting fixtures. All window coverings.
The address 72 Sloane Avenue was listed for sale (MLS# C13763276) on Wednesday, September 09, 2026.




 Share
Share


 3+1
3+1 3+1
3+1 1
1 51 x 133.04 ft lot