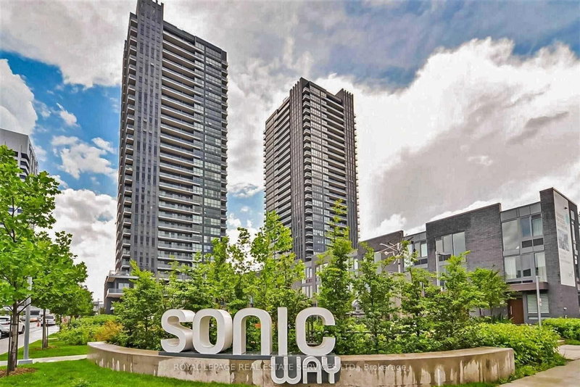
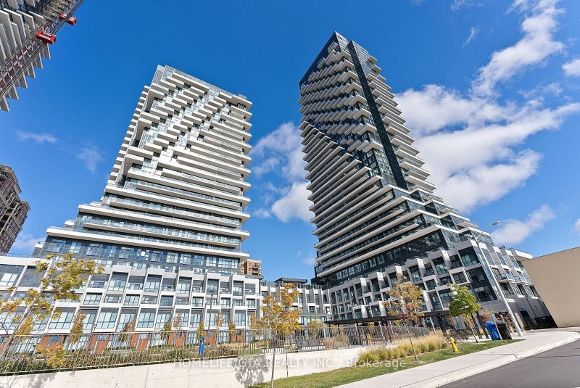
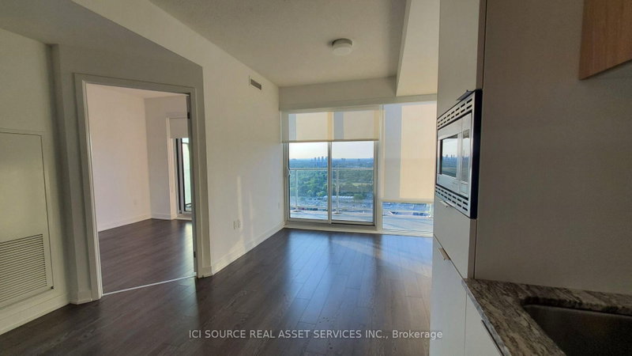
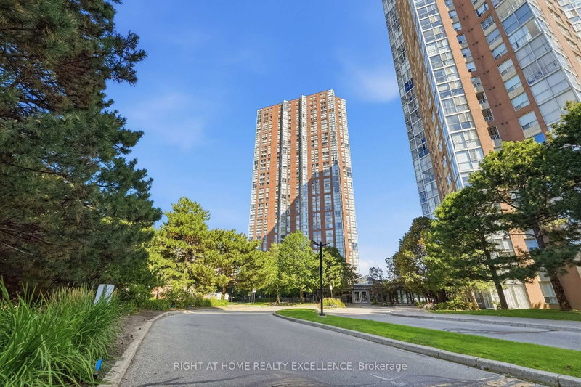
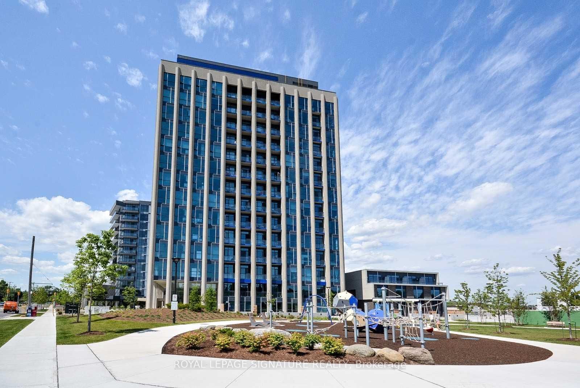
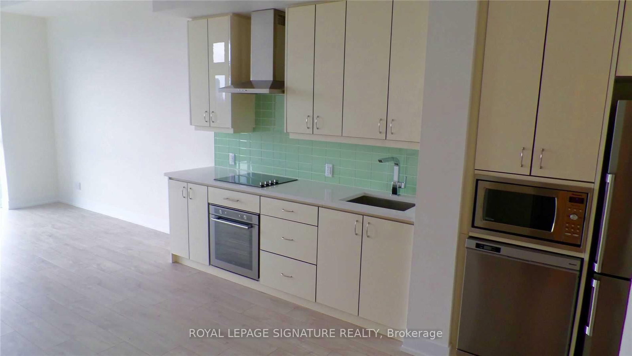
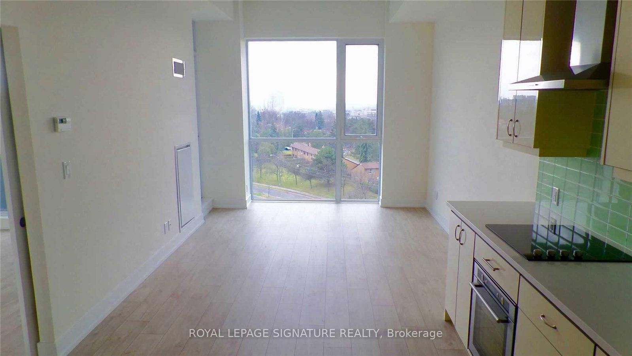
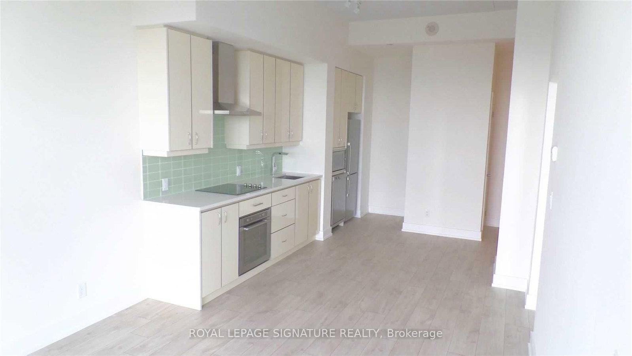
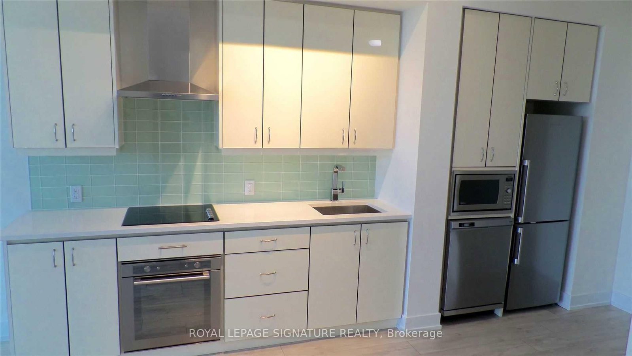
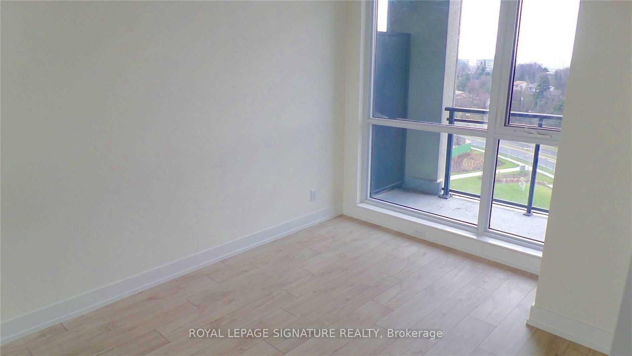
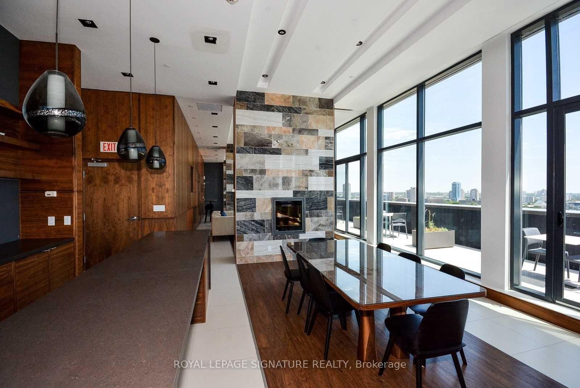
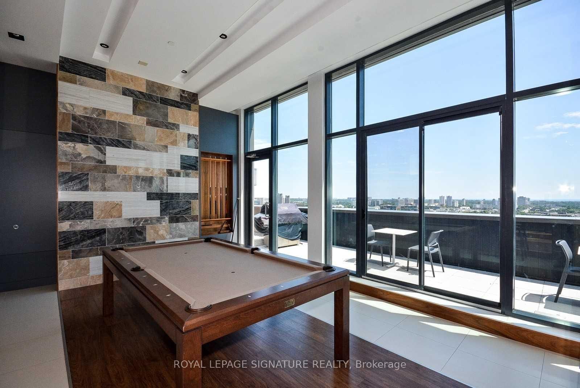
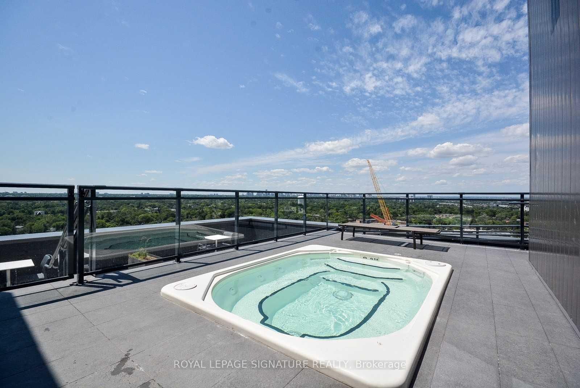
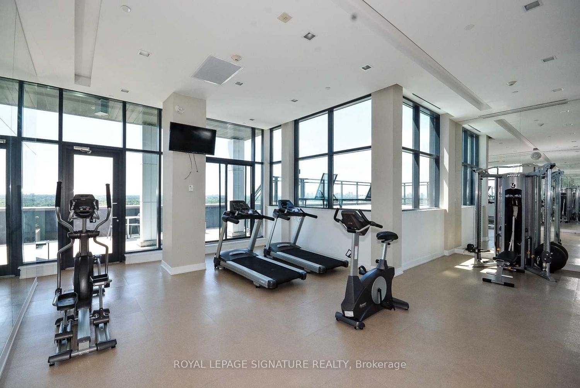
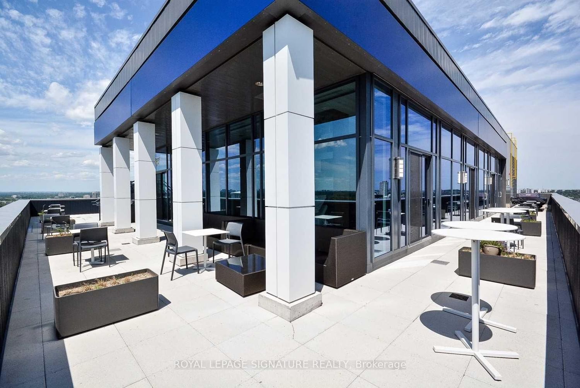
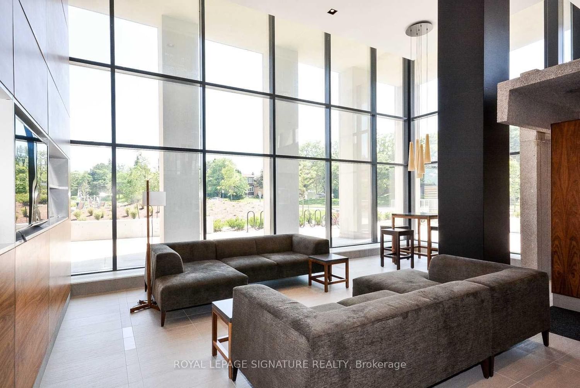
Welcome to this beautiful 1-bedroom, 1-bathroom condo at the sought-after 75 The Donway West-Liv Lofts! Located in the heart of Shops at Don Mills. Offering approximately 630 sqf of functional living space, this bright and spacious south facing suite features an open-concept layout, modern finishes, and floor-to-ceiling windows that provide an abundance of natural light. Enjoy the convenience of premier shopping, dining, cafes, and entertainment just steps from your door. Excellent access to the DVP, public transit and downtown Toronto makes your commuting effortless. Residents enjoy an impressive selection of amenities, including a fully equipped gym and fitness room, rooftop terrace, hot tub, BBQ, lounge area, and party room. One parking space is included. A fantastic opportunity to live in a vibrant, well-connected community with everything you need right at your doorstep! Welcome home!
Listing Brokerage: Royal Lepage Signature Realty - Disclaimer: The information contained in this listing has not been verified by Royal Lepage Signature Realty and should be verified by the buyer.





 Share
Share
 1
1 1
1 1
1