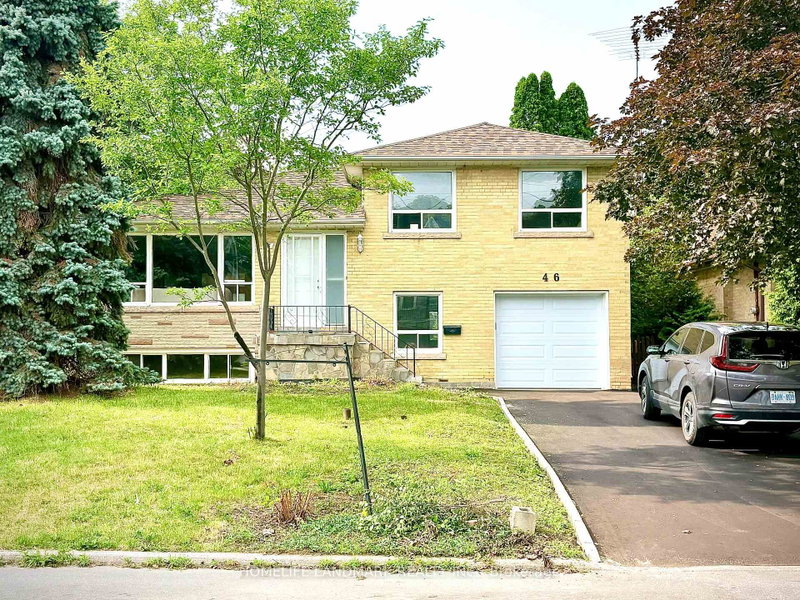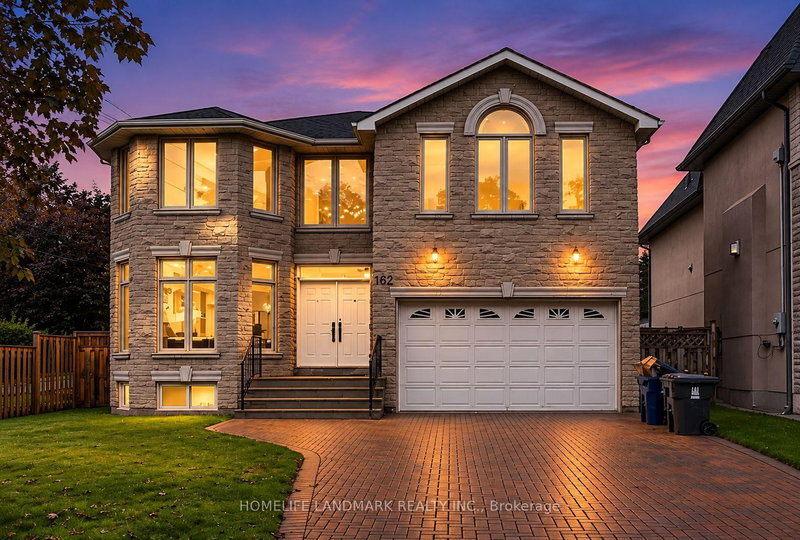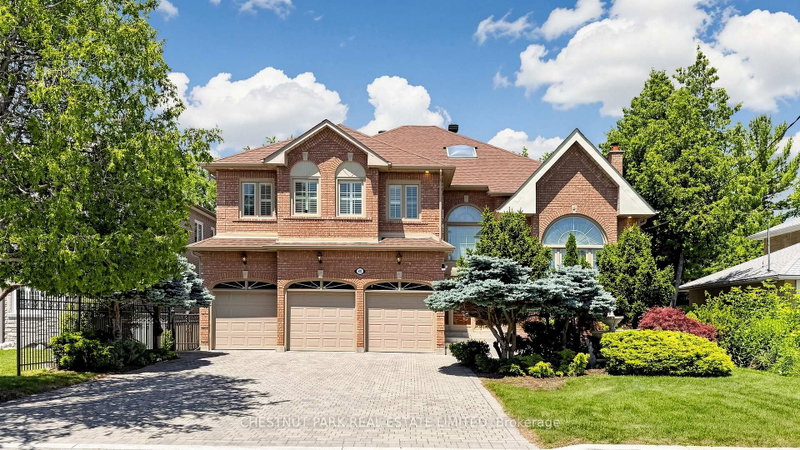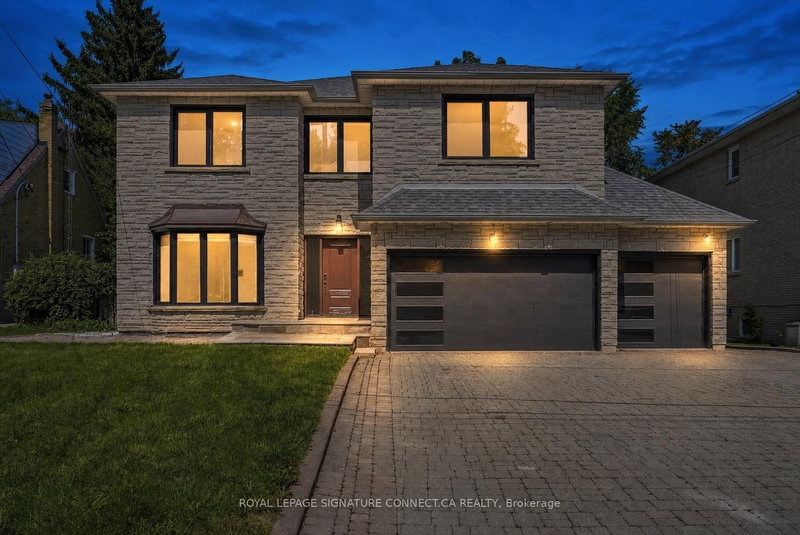
Local real estate rules require that you sign in to view sold property information.
| List Date | List Price | Last Status | Sold Date | Sold Price | Days On Market |
|---|---|---|---|---|---|
| 0000-00-00 | $00000 | Lsd | Jun 05, 2020 | $6,300 | |
| 0000-00-00 | $00000 | Lsd | Nov 06, 2018 | $5,500 | |
| 0000-00-00 | $00000 | Lsd | Jun 14, 2016 | $5,500 | |
| 0000-00-00 | $00000 | Ter | N/A | N/A | N/A |
| 0000-00-00 | $00000 | Lsd | Jun 12, 2013 | $5,850 | |
| 0000-00-00 | $00000 | Sld | May 22, 2010 | $1,755,000 | |
| 0000-00-00 | $00000 | Sld | Mar 30, 2009 | $550,000 |
Listed by Sutton Group-Admiral Realty Inc..
175 Estelle Avenue is a Detached, 2-Storey and is currently for Sale @ $2,980,000. Taxes in 2025 were $19,870.00.
More homes for sale under 3M in Toronto
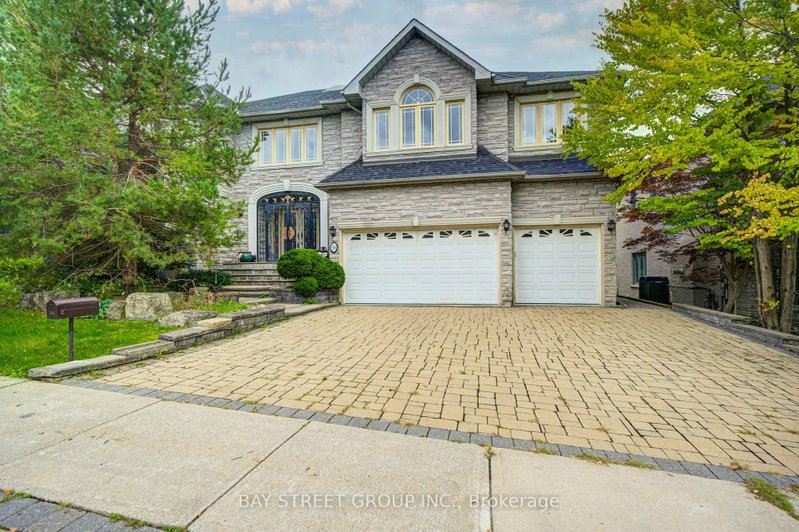
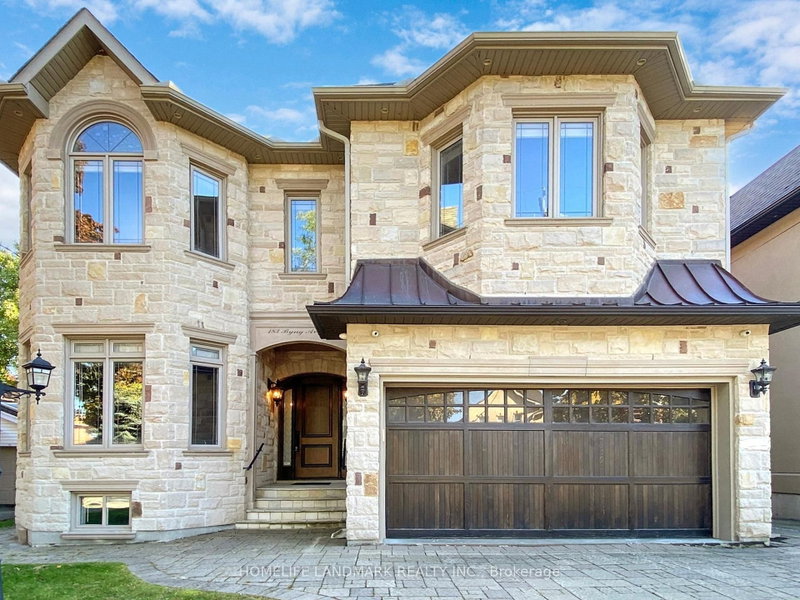
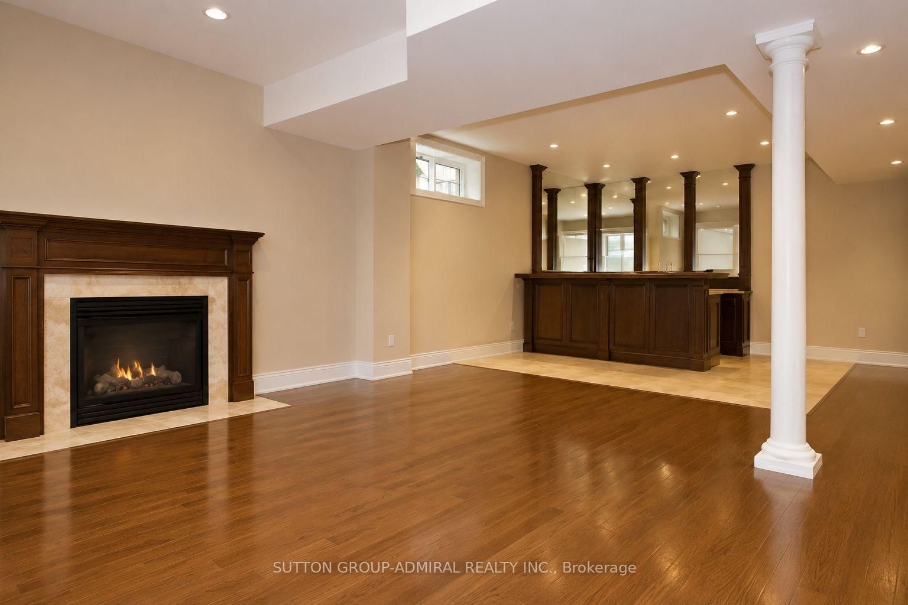
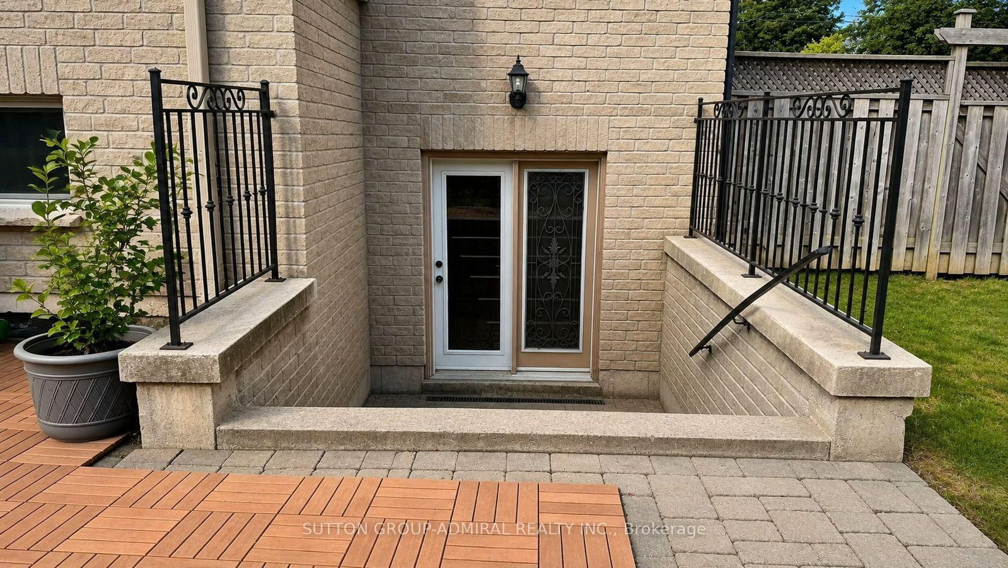
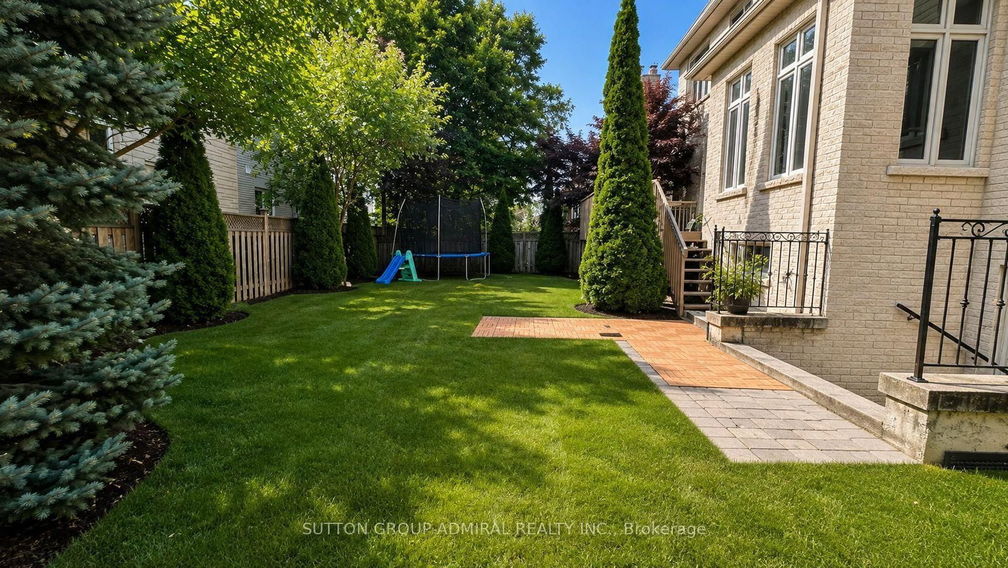
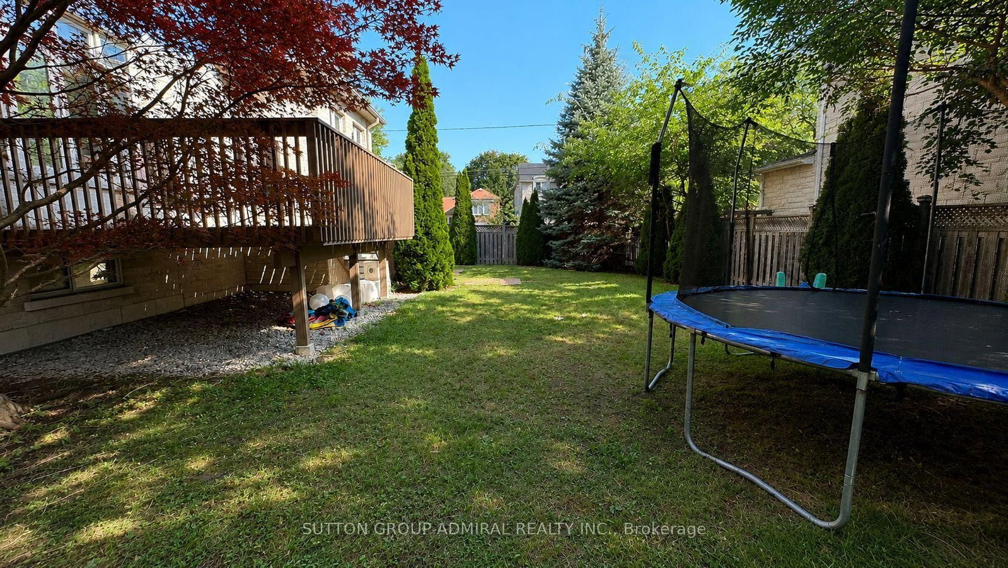
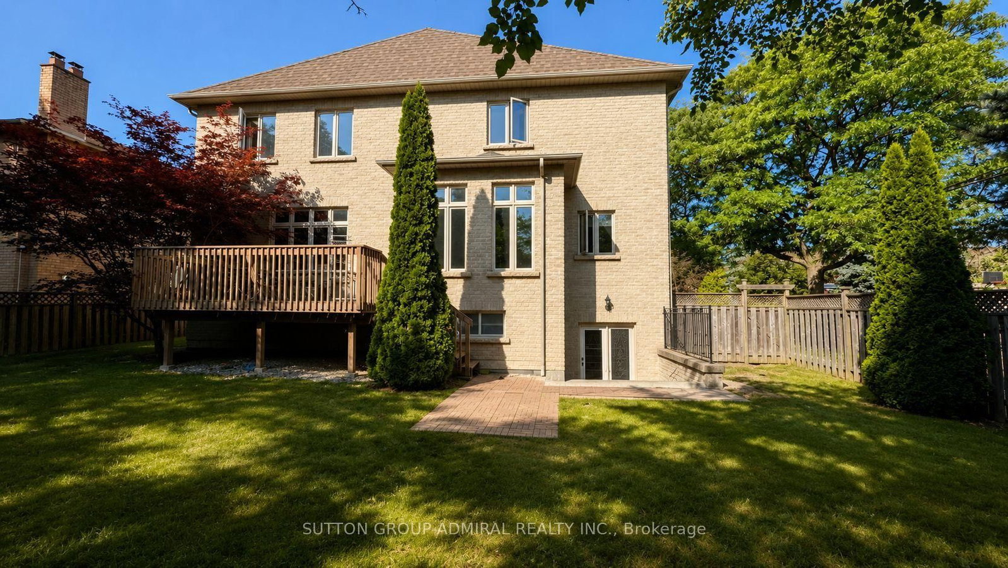
Step into absolute luxury with this custom-built 2-storey masterpiece in prestigious Willowdale East! Offering approximately 4,200 sq. The 2-Storey on 175 Estelle Avenue has 5 bedrooms, 7 bathrooms, and is located on a 117.58 x 65.18 ft loton < .50 acres in the community of Willowdale East . ft. of above-grade refine living space plus a fully finished walk-up basement, this home impresses from the moment you arrive with its dramatic natural stone facade and sun-protection privacy windows.Inside, grand 10 ft ceilings on the main floor and 9 ft ceilings on the upper level and basement create an airy, light-filled atmosphere. Architectural highlights include a striking circular open-riser staircase with wrought-iron pickets, rich hardwood and marble flooring, and custom built-in bookcases in both the main-floor office and family room. Cozy up by gas fireplaces in the living room, family room, and lower-level recreation room.The gourmet chef's kitchen features marble floors, a massive center island, a large walk-in pantry, and custom cabinetry. Upstairs, enjoy spacious bedrooms with dedicated ensuite baths. The lower-level walk-up basement is built for entertaining, complete with a wet bar, laminate floors, and a 3-piece bath. Minutes to top-ranked schools, parks, Bayview, and Finch!
Extras: Stainless steel fridge, gas countertop stove, build-in oven, dishwasher, washer, dryer, central A/C, central vacuum, granite countertops, cornice mouldings, tiered hall skylight, and tinted windows.
The address 175 Estelle Avenue was listed for sale (MLS# C13751382) on Tuesday, September 08, 2026.




 Share
Share


 5+1
5+1 5+1
5+1 3
3 65.18 x 117.58 ft lot