By

Sign In
Sign In to view listing's details
×

55 River Street in Toronto has been leased

MLS #:
C13749794
Type:
Att/Row/Twnhouse, 3-Storey
Approx. SQFT:
1100-1500
Basement:
Finished
3+1 3+1
1 Toronto
PROPERTY HISTORY
List Date List Price Last Status Sold Date Sold Price Days On Market
0000-00-00 $00000 Lsd Oct 18, 2025 $4,300
0000-00-00 $00000 Lsd Mar 18, 2024 $4,000
0000-00-00 $00000 Lsd Apr 08, 2023 $4,000
0000-00-00 $00000 Ter N/A N/A N/A
0000-00-00 $00000 Sld Feb 02, 2023 $1,100,000
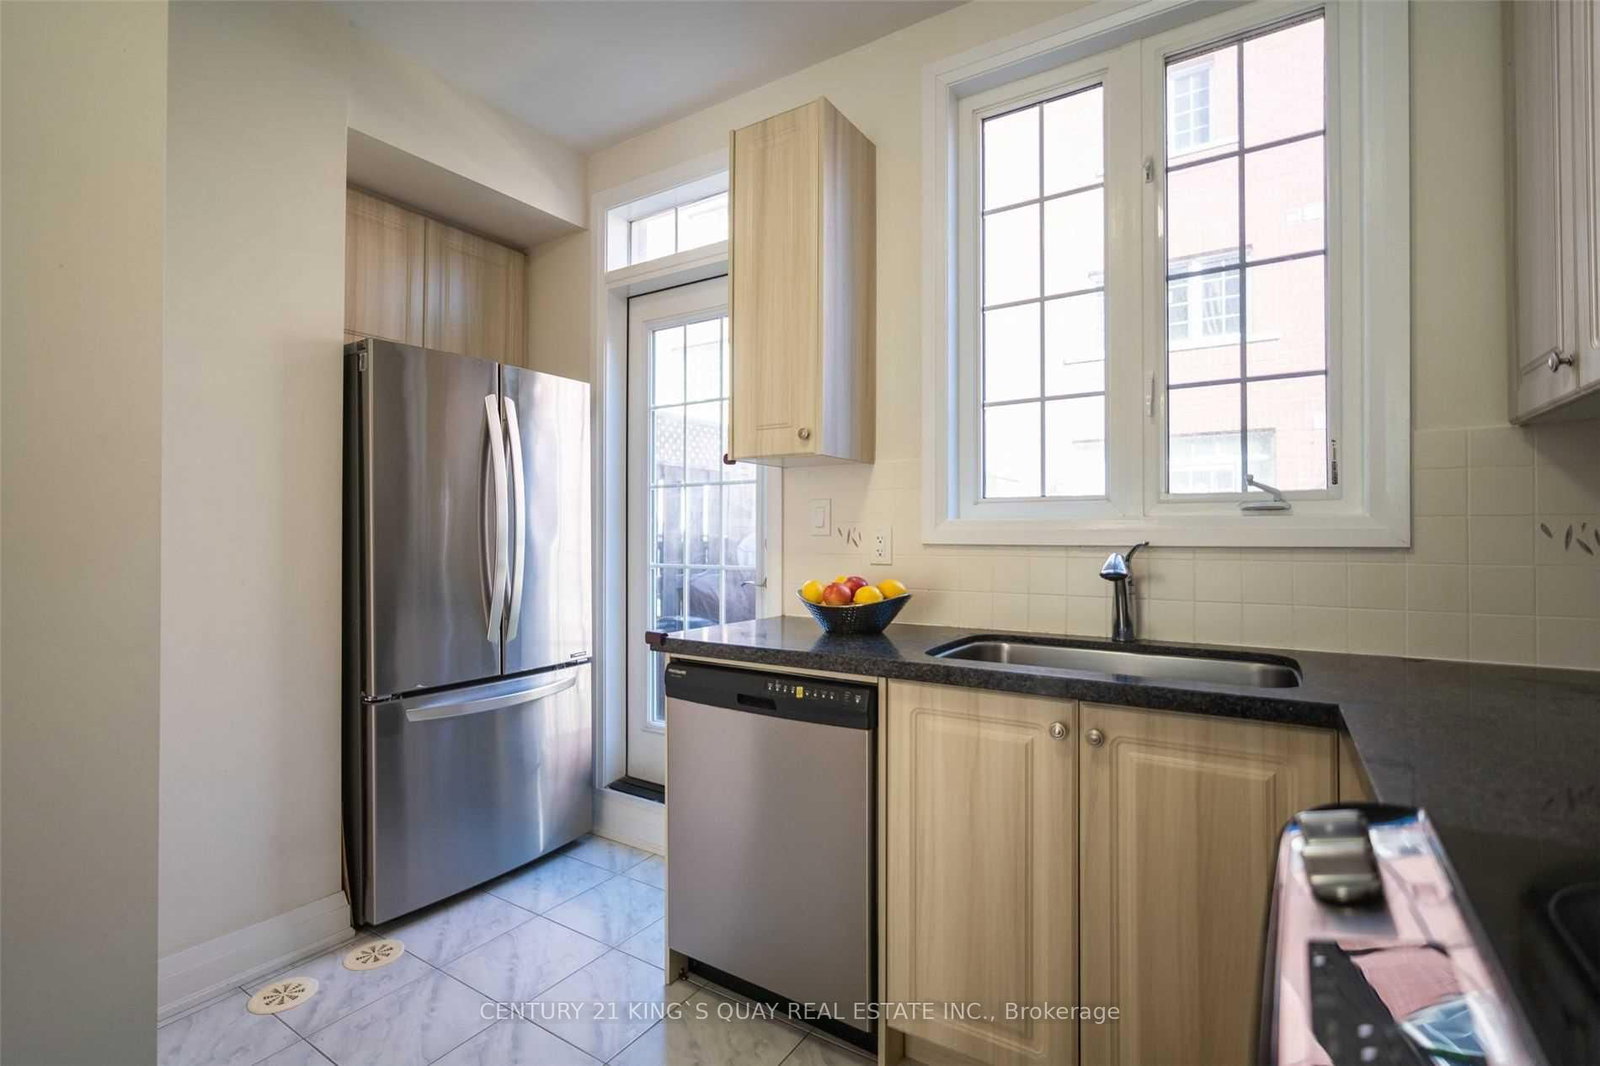
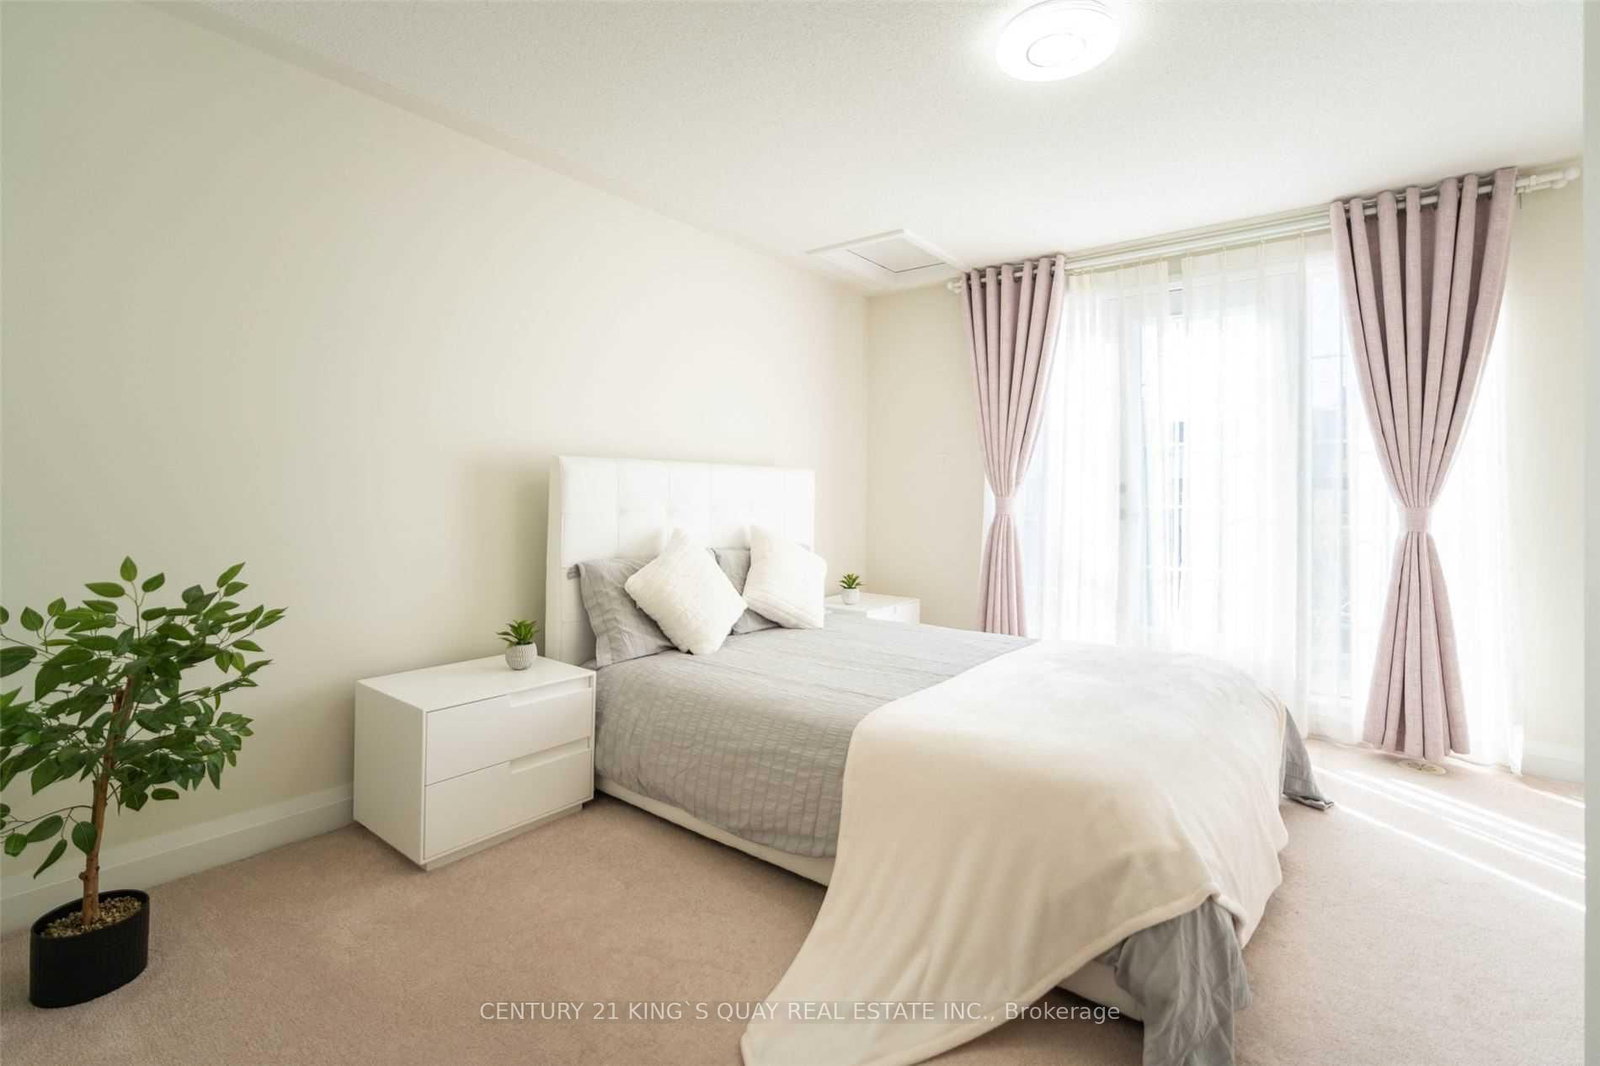
Enjoy Your Dynamic Lifestyle In This Cozy 3Br Townhome In Corktown Downtown Toronto. 9' Ceilings On Main Floor, Open Concept Kitchen W/Stainless Steel Appliances, Granite Counters & Breakfast Bar, Bbq On Balcony. 2 Split Bedrooms & Laundry On 2ndFloor, PrimaryBedroom On 3rd Floor W/En-Suite Bath & W/I Closet. Finished Basement W/Den & Indoor Access To Garage. Steps To Running Track, Athletic Grounds, Aquatic Centre, & Stores, Short Drive To Dvp & Lakeshore.

WHAT'S YOUR HOME WORTH?

Click here to get an instant estimate and track its value over time.

  • Date Listed: Sunday, September 06, 2026
  • Listing Brokerage: Century 21 King`S Quay Real Estate Inc. - Disclaimer: The information contained in this listing has not been verified by Century 21 King`S Quay Real Estate Inc. and should be verified by the buyer.

  • City: Toronto

    More 3 bedrooms homes for lease in Toronto

  • Neighbourhood: Regent Park
  • Major Intersection: River St/Queen St
  • Full Address: 55 River Street, Toronto, M5A 0G5, Canada, ON, Canada
  • Living Room: hardwood floor, Combined W/Dining, Large Window
  • Kitchen: Ceramic Floor, Stainless Steel Appl, W/O To Balcony
  • Amenities:
  • Taxes: $0.00 (null)
Living21 x 10 ft210 sq ft
Dining21 x 10 ft210 sq ft
Kitchen13 x 10 ft130 sq ft
2nd Br13 x 9 ft117 sq ft
3rd Br13 x 9 ft117 sq ft
Primary14 x 13 ft182 sq ft
Den13 x 13 ft169 sq ft

Similar homes for lease