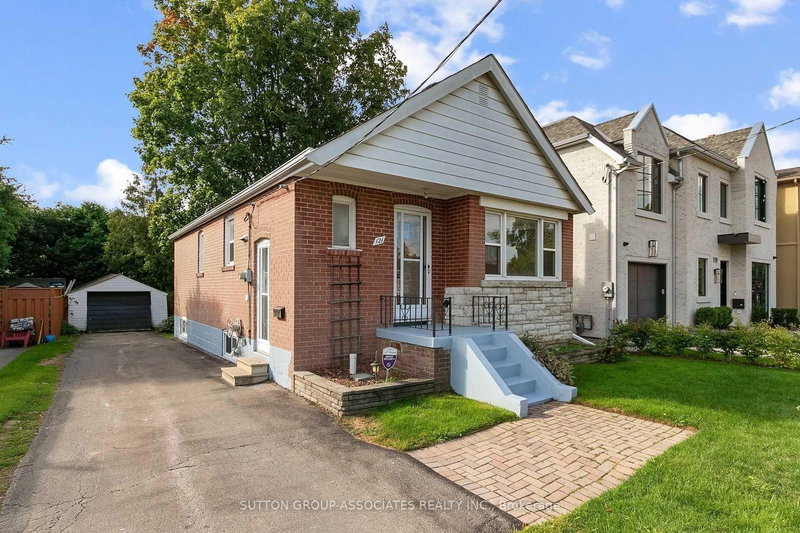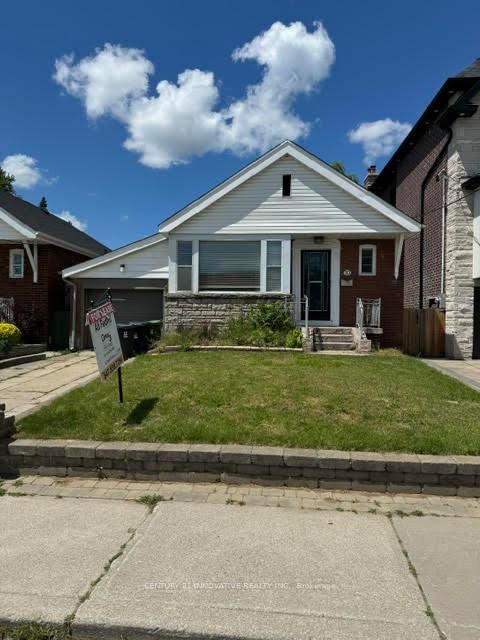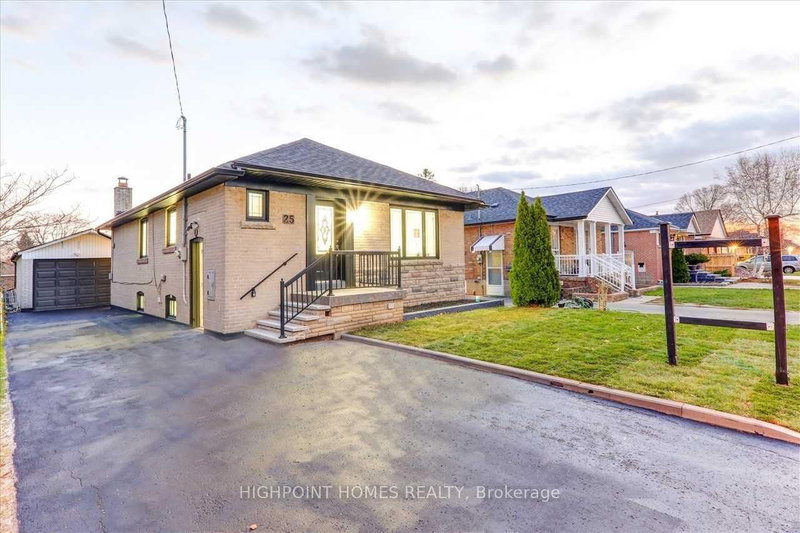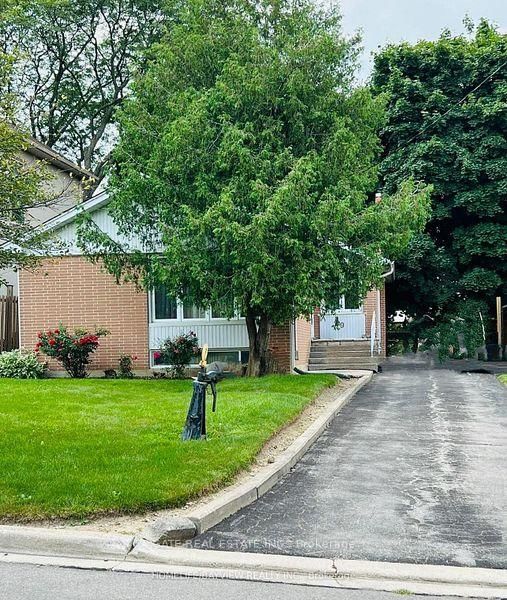
Local real estate rules require that you sign in to view sold property information.
Listed by Keller Williams Referred Urban Realty.
Upper-49 Halkin Crescent is a Detached, Bungalow and is currently for Lease @ $3,400. Taxes in null were $0.00.
More homes for lease under 3.4k in Toronto
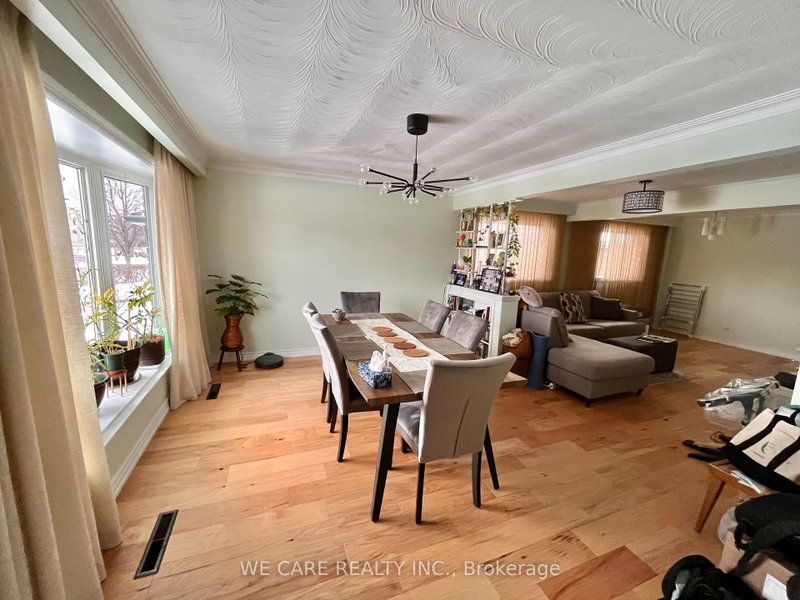
Welcome to this charming 3-bedroom, 1-bathroom property located in the desirable Victoria Village community. The Bungalow on Upper-49 Halkin Crescent has 2 bedrooms, 1 bathrooms, and is located on a 110.11 x 58 ft lot in the community of Victoria Village . Step inside to discover an open-concept layout featuring pot lights and sleek laminate floors throughout. The one full bathroom is conveniently situated to serve the household. The home offers a functional living environment with plenty of potential to make the space your own. This is a thoughtfully finished home in a quiet, family friendly neighbourhood. With easy access to Eglinton and several grocery stores and restaurants. Don't miss the opportunity to make it yours!
The address Upper-49 Halkin Crescent was listed for lease (MLS# C13746252) on Wednesday, September 02, 2026.




 Share
Share


 2
2 2
2 58 x 110.11 ft lot