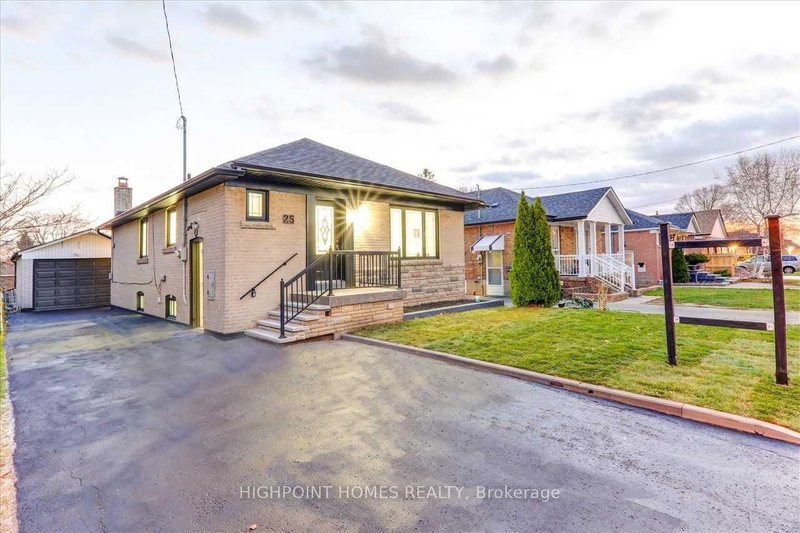
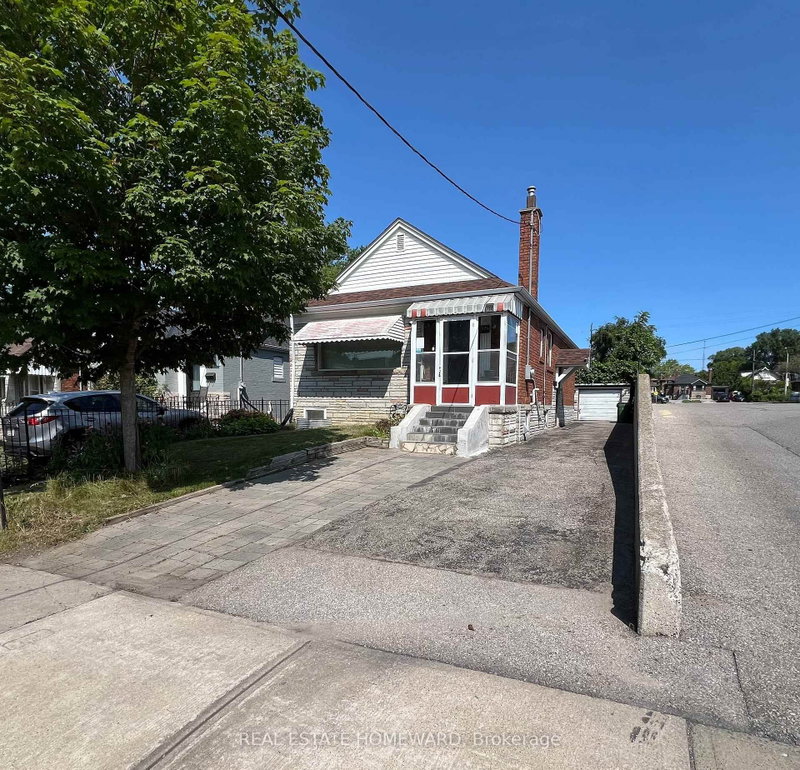
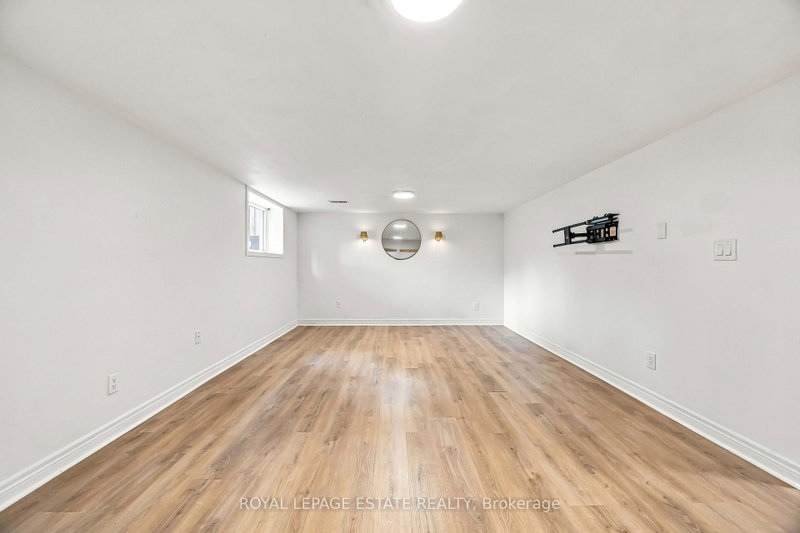
Welcome home to this renovated detached raised bungalow , nestled on a quiet family-friendly cul-de-sac in North York. Designed with a functional modern style, the open-concept living, dining, and kitchen area of this main floor unit offers clean lines, efficient layout, and a bright, seamless flow perfect for entertaining or larger families. Enjoy generous bedrooms and renovated bathrooms. Just minutes walk away from LRT, to the DVP, HWY 401, top-rated schools (Victoria Park Collegiate Institute, Gordon A. Brown Middle School, and O'Connor Public School) , parks, shopping (Eglinton Square, Golden Mile Shopping Centre, Costco, Walmart, Shops at Don Mills), restaurants, and public transit. Modern comfort and convenience in a prime location. Tenant to pay for two thirds (2/3) utilities and tenant insurance. Tenant will be responsible for snow removal and lawn care.
Listing Brokerage: We Care Realty Inc. - Disclaimer: The information contained in this listing has not been verified by We Care Realty Inc. and should be verified by the buyer.





 Share


 2
 2
 1
 30 x 100 ft lot