By

Sign In
Sign In to view listing's details
×

221 Burton Grove null in King has been sold

MLS #:
N13560354
Type:
Detached, 2-Storey
Approx. SQFT:
5000 +
Basement:
Fin W/O
5+2 5+2
4 100 x 217.8 ft lot
PROPERTY HISTORY
List Date List Price Last Status Sold Date Sold Price Days On Market
0000-00-00 $00000 Ter N/A N/A N/A
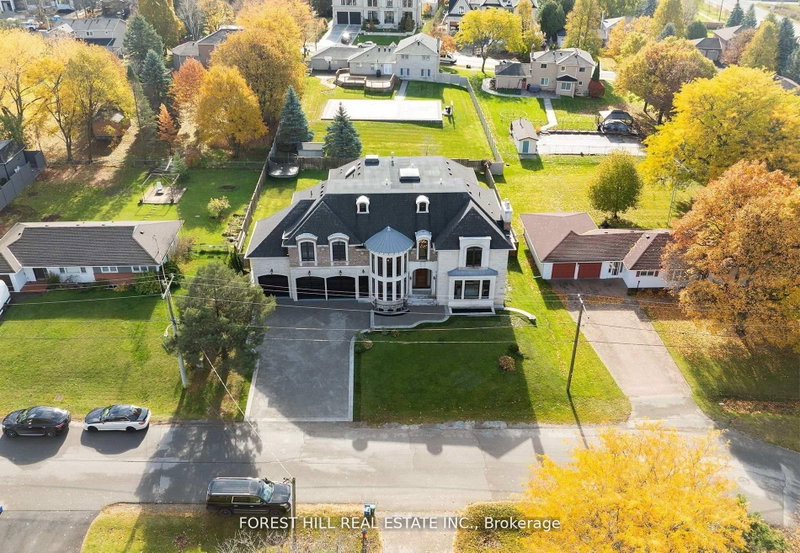
Set in the heart of King City, this refined 5+2 bedroom smart home offers a thoughtfully designed layout with premium finishes throughout. The residence is equipped with a private elevator, home theatre, dedicated gym, sauna, oversized mudroom, and a heated driveway for added year-round convenience. Each bedroom features custom built-in closets and a private ensuite. The chef's kitchen is appointed with premium Wolf appliances and is well suited for both everyday living and entertaining. An above-ground walk-out basement enhances natural light and provides flexible space for extended living or guests. Situated on a 100 x 217.80 ft lot, the property offers a private backyard complete with a pool. Ideally located just minutes from the GO Station, acclaimed dining, and prestigious private schools.

WHAT'S YOUR HOME WORTH?

Click here to get an instant estimate and track its value over time.

  • Date Listed: Monday, July 13, 2026
  • Listing Brokerage: The Agency - Disclaimer: The information contained in this listing has not been verified by The Agency and should be verified by the buyer.
  • City: King

    More 5 bedrooms homes for sale in King

  • Neighbourhood: King City
  • Major Intersection: Station Road & Keele St
  • Full Address: 221 Burton Grove null, King, L7B 1C7, Canada, ON, Canada
  • Living Room: hardwood floor, Fireplace, Combined W/Dining
  • Kitchen: Porcelain Floor, Quartz Counter, Stainless Steel Appl
  • Kitchen: Porcelain Floor, Pantry
  • Family Room: hardwood floor, Fireplace, Open Concept
  • Kitchen: Open Concept, Window
  • Amenities:
  • Taxes: $11,423.50 (2025)
Living18 x 15 ft270 sq ft
Dining12 x 15 ft180 sq ft
Kitchen17 x 15 ft255 sq ft
Kitchen16 x 9 ft144 sq ft
Breakfast23 x 15 ft345 sq ft
Family17 x 26 ft442 sq ft
Office13 x 14 ft182 sq ft
Primary17 x 26 ft442 sq ft
2nd Br17 x 17 ft289 sq ft
3rd Br27 x 15 ft405 sq ft
4th Br17 x 15 ft255 sq ft
5th Br17 x 15 ft255 sq ft
Br21 x 15 ft315 sq ft
Rec27 x 34 ft918 sq ft
Media/Ent29 x 21 ft609 sq ft
Office17 x 15 ft255 sq ft
Games13 x 15 ft195 sq ft
Other6 x 11 ft66 sq ft
Kitchen15 x 15 ft225 sq ft


Similar homes for sale