Local real estate rules require that you sign in to view sold property information.
Listed by Re/Max Real Estate Centre Inc..
Upper-472 Lansdowne Avenue is a Semi-Detached, 2 1/2 Storey and is currently for Lease @ $2,800. Taxes in null were $0.00.
More homes for lease under 2.8k in Toronto
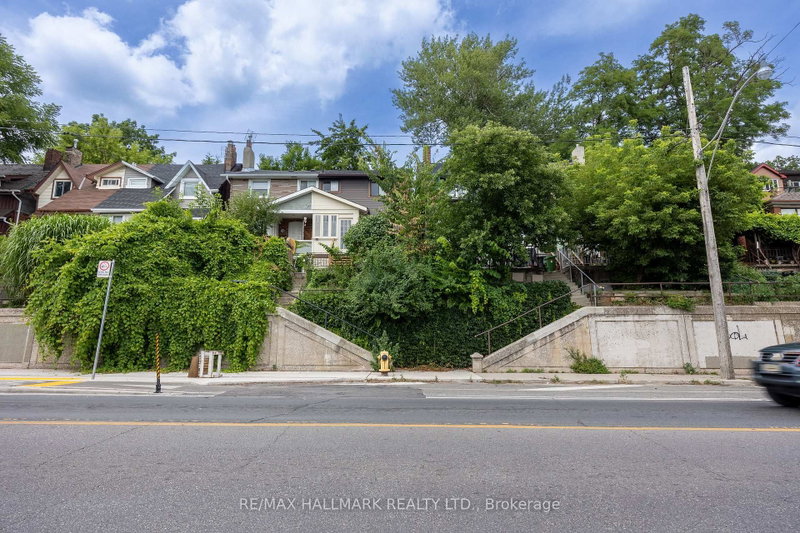
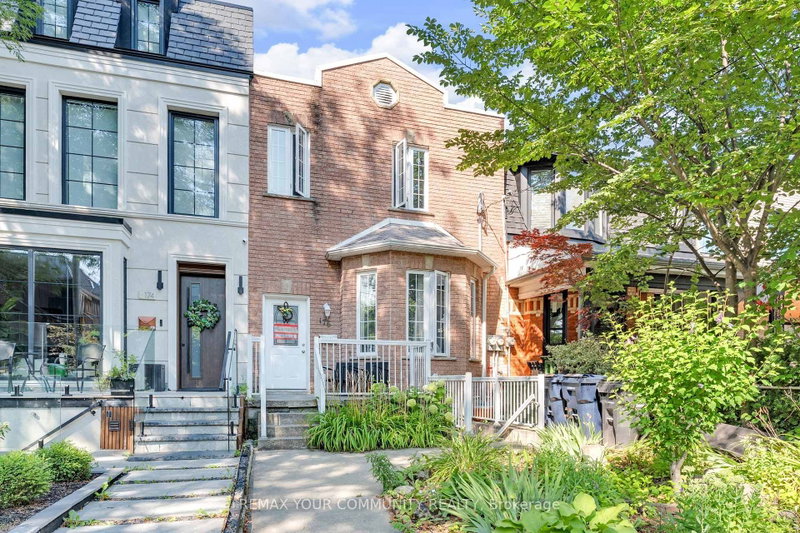
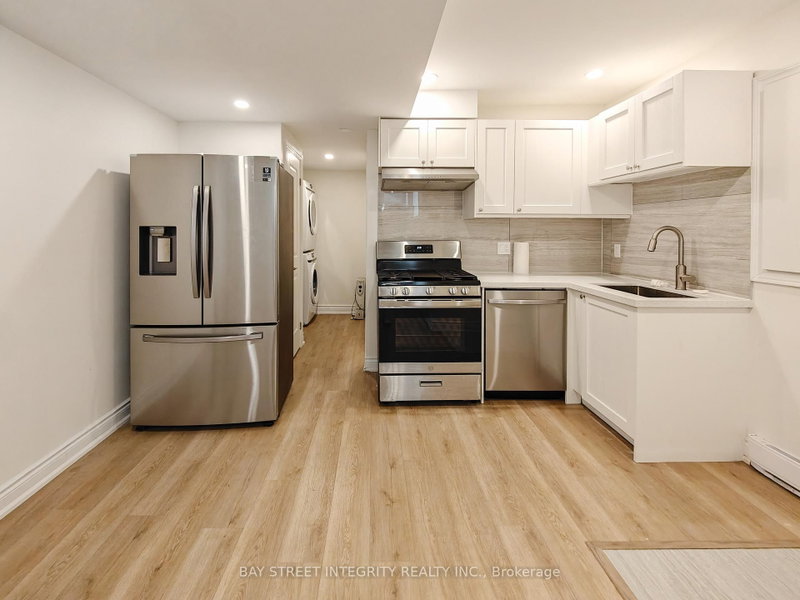
Newly Renovated 2-Storey Upper-Level Home With 2 Private Terraces In The Heart Of Bloordale Village Walking Distance To The Subway, Dining, Shopping, Parks And All Amenities. The 2 1/2 Storey on Upper-472 Lansdowne Avenue has 2 bedrooms, 1 bathrooms, and is located on a 121.79 x 17.92 ft lot in the community of Dufferin Grove . Bright, Sun-Filled And Thoughtfully Laid Out, This Spacious Home Offers A Rare Combination Functionality And Exceptional Outdoor Space. 2nd Floor Level Features Renovated Eat-In Kitchen With Full-Size Appliances, Brand-New 4-Piece Bath And Living Area With Walk-Out To A Spacious Private Deck. 3rd Storey Boasts An Oversized Bedroom With Endless Storage Options And A Walk-Out To An Enormous Private Terrace, Fully Equipped With Patio Furniture. Convenient Laundry Room Just Off The Entrance For Easy Access. Rare Opportunity To Enjoy Spacious Indoor Living With Two Private Outdoor Retreats In One Of Toronto's Most Vibrant Neighbourhoods!
The address Upper-472 Lansdowne Avenue was listed for lease (MLS# C13729088) on Monday, August 31, 2026.




 Share
Share


 2
2 2
2 17.92 x 121.79 ft lot