By

CALL
TOUR PROPERTY
×

Garden Suite-249 Lauder Avenue in Toronto for lease

Asking price
$2,500
MLS #:
C13727770
Type:
Detached, 2-Storey
Approx. SQFT:
700-1100
1 1
23.75 x 120 ft lot
PROPERTY HISTORY
SIGN IN REQUIRED
List Date List Price Last Status Sold Date Sold Price Days On Market
0000-00-00 $00000 Ter N/A N/A N/A

Listed by Harvey Kalles Real Estate Ltd..

Garden Suite-249 Lauder Avenue is a Detached, 2-Storey and is currently for Lease @ $2,500. Taxes in null were $0.00.

More homes for lease under 2.5k in Toronto

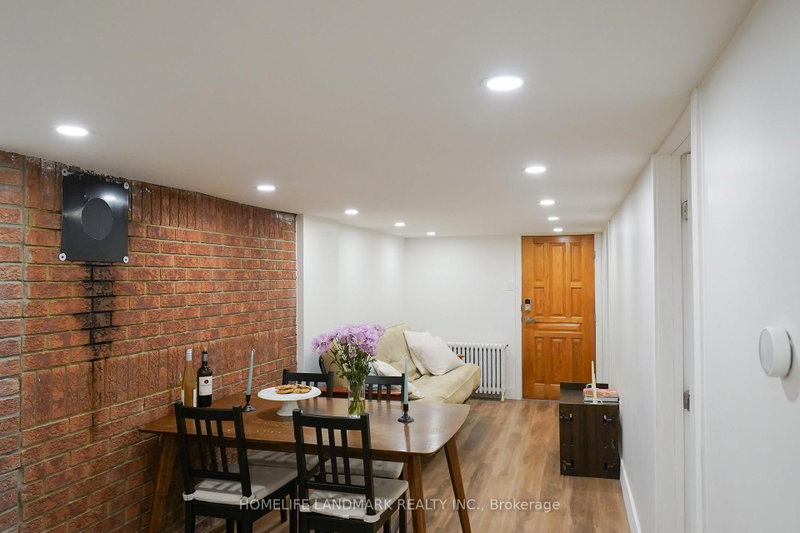
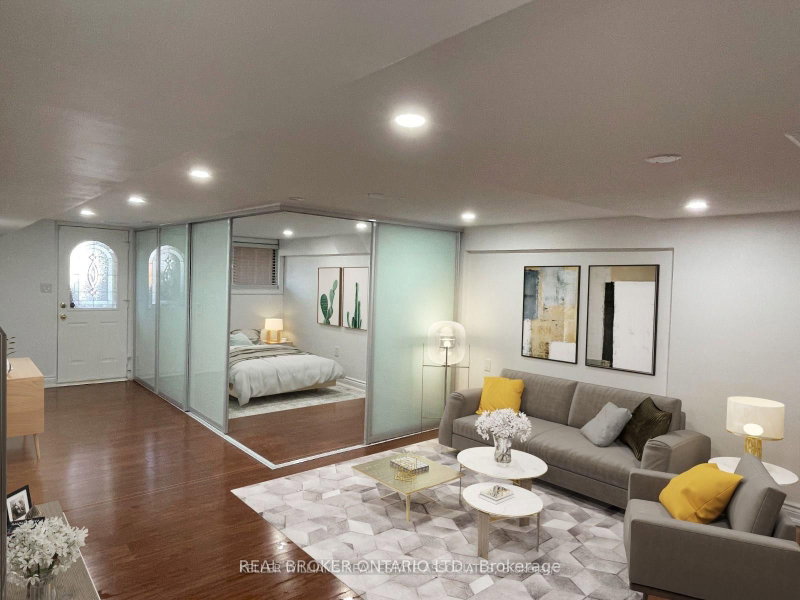
Be The First To Live In This Brand-New, Freestanding Garden Suite Offering Approximately 745 Sq. The 2-Storey on Garden Suite-249 Lauder Avenue has 1 bedrooms, 2 bathrooms, and is located on a 120 x 23.75 ft loton < .50 acres in the community of Oakwood Village . Ft. Of Beautifully Designed Living Space. This Private One-Bedroom, Two-Bathroom Home Is Filled With Natural Light And Features High-End Finishes, Quality Appliances And A Stylish, Contemporary Design Throughout. Enjoy The Rare Privacy, Comfort And Independence Of A Standalone Home In A Fantastic St. Clair Neighbourhood. Ideally Situated Close To Transit, Fantastic Shops, Restaurants And Cafes, As Well As Places Of Worship, Schools, Parks And Everyday Conveniences. An Exceptional Urban Retreat That Is Ready To Welcome You Home!

All Kitchen Appliances, All Light Fixtures.

The address Garden Suite-249 Lauder Avenue was listed for lease (MLS# C13727770) on Monday, August 31, 2026.

WHAT'S YOUR HOME WORTH?

Click here to get an instant estimate and track its value over time.

  • Date Listed: Monday, August 31, 2026
  • Listing Brokerage: Harvey Kalles Real Estate Ltd. - Disclaimer: The information contained in this listing has not been verified by Harvey Kalles Real Estate Ltd. and should be verified by the buyer.

  • City: Toronto

    More 1 bedroom homes for lease in Toronto

  • Neighbourhood: Oakwood Village
  • Major Intersection: St. Clair & Oakwood
  • Full Address: Garden Suite-249 Lauder Avenue, Toronto, M6E 3H5, Canada, ON, Canada
  • Kitchen: Modern Kitchen, Picture Window, Combined W/Dining
  • Living Room: Vinyl Floor, Pot Lights, Combined W/Kitchen
  • Amenities:
  • Taxes: $0.00 (null)
Kitchen13 x 19 ft247 sq ft
Br16 x 12 ft192 sq ft
Dining13 x 19 ft247 sq ft
Living13 x 19 ft247 sq ft

Recently leased comparables in Oakwood Village

Similar homes for lease

WHAT'S YOUR HOME WORTH?

Click here to get an instant estimate and track its value over time.