By

Sign In
Sign In to view listing's details
×

2906-600 Fleet Street in Toronto has been leased

MLS #:
C13716766
Type:
Condo Apt, Apartment
Approx. SQFT:
600-699
2 2
1
PROPERTY HISTORY
List Date List Price Last Status Sold Date Sold Price Days On Market
0000-00-00 $00000 Lsd Sep 30, 2025 $2,900
0000-00-00 $00000 Lsd Jul 13, 2022 $2,750
0000-00-00 $00000 Sus N/A N/A N/A
0000-00-00 $00000 Lsd Jun 26, 2015 $1,900
0000-00-00 $00000 Ter N/A N/A N/A
0000-00-00 $00000 Exp N/A N/A N/A
0000-00-00 $00000 Ter N/A N/A N/A
0000-00-00 $00000 Lsd Apr 08, 2009 $1,600
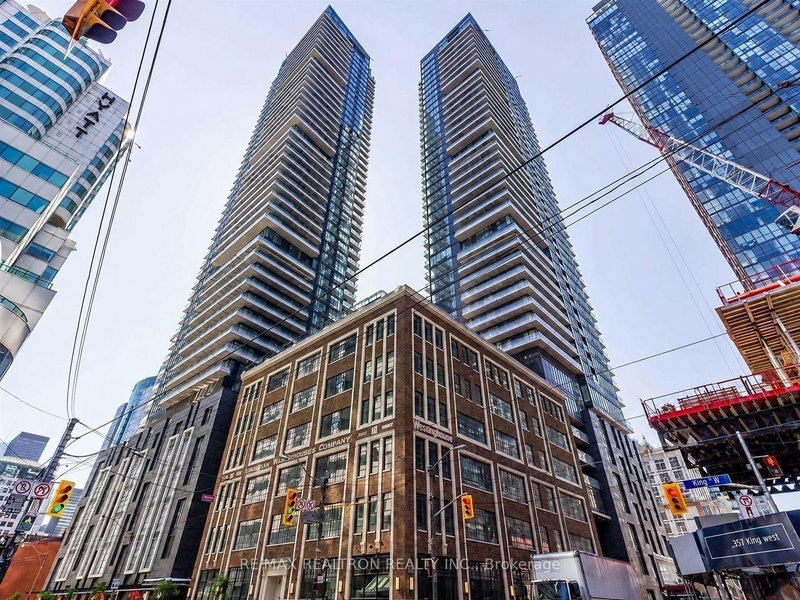
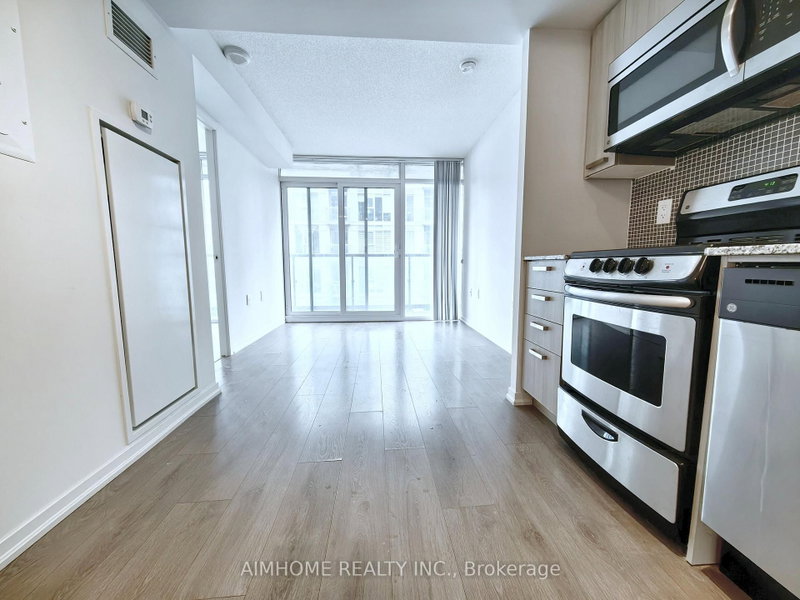
Step In A High Floor Two Bedroom Suite, Features Expansive Windows And An Open Balcony. Residents Enjoy Exceptional Building Facilities Including An Indoor Pool, A Modern Fitness Center, A Scenic Rooftop Deck Equipped With Barbecues And More. Public Transit, Restaurants, Pubs And Popular Dining Options In A Walking Distance From Your Front Door. Includes Water, Heat, One Storage Locker And One Secured Underground Parking Space For Ultimate Convenience.

WHAT'S YOUR HOME WORTH?

Click here to get an instant estimate and track its value over time.

  • Date Listed: Thursday, August 27, 2026
  • Listing Brokerage: Tfn Realty Inc. - Disclaimer: The information contained in this listing has not been verified by Tfn Realty Inc. and should be verified by the buyer.

  • City: Toronto

    More 2 bedrooms condos for lease in Toronto

  • Neighbourhood: Niagara
  • Major Intersection: Bathurst & Lakeshore
  • Full Address: 2906-600 Fleet Street, Toronto, M5V 1B7, Canada, ON, Canada
  • Living Room: Combined W/Dining, W/O To Balcony
  • Kitchen: Stainless Steel Appl, Tile Floor
  • Amenities:
  • Taxes: $0.00 (null)
Living16 x 12 ft192 sq ft
Dining16 x 12 ft192 sq ft
Kitchen10 x 7 ft70 sq ft
Primary11 x 9 ft99 sq ft
2nd Br8 x 9 ft72 sq ft

Similar condos for lease