By

Sign In
Sign In to view listing's details
×

3608-85 Queens Wharf Road in Toronto has been leased

MLS #:
C13712136
Type:
Condo Apt, Apartment
Approx. SQFT:
0-499
PROPERTY HISTORY
List Date List Price Last Status Sold Date Sold Price Days On Market
0000-00-00 $00000 Lsd Jul 27, 2025 $1,980
0000-00-00 $00000 Ter N/A N/A N/A
0000-00-00 $00000 Sld Nov 12, 2021 $491,000
0000-00-00 $00000 Ter N/A N/A N/A
0000-00-00 $00000 Sld Sep 19, 2020 $440,000
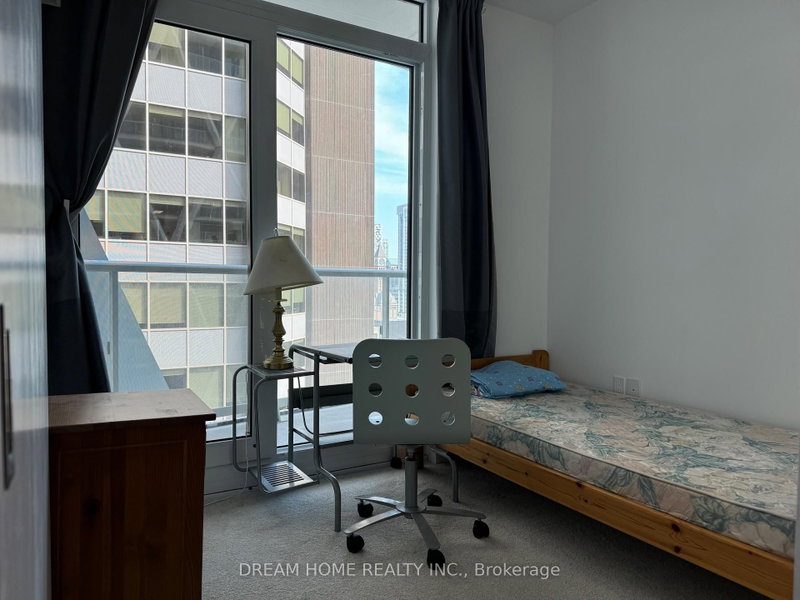
Welcome Home To Your Private Oasis, Featuring One Of The Best & Largest Studio Layouts In Downtown Toronto! Easily Defined Living/Working/Sleeping Spaces, Floor-To-Ceiling Window, Enjoy Beautiful Unobstructed View And Lots Of Natural Lights. Luxury Amenities Incl: Gym, Indoor Pool, Basketball Court, Theatre And More! Steps To Ttc, Hwy And Surrounding By Park, School, Community Center, Groceries, And Restaurants! Your Vibrant Downtown Life Starts Here! Furniture shown in photos are from previous listing.

WHAT'S YOUR HOME WORTH?

Click here to get an instant estimate and track its value over time.

  • Date Listed: Tuesday, August 25, 2026
  • Listing Brokerage: Snobar Realty Group Inc. - Disclaimer: The information contained in this listing has not been verified by Snobar Realty Group Inc. and should be verified by the buyer.

  • City: Toronto

    More bachelor bedroom condos for lease in Toronto


  • Neighbourhood: Waterfront Communities C1
  • Major Intersection: Spadina And Fort York
  • Full Address: 3608-85 Queens Wharf Road, Toronto, M5V 0J9, Canada, ON, Canada
  • Living Room: Laminate, Juliette Balcony, Window Flr to Ceil
  • Kitchen: Laminate, Stainless Steel Appl, Open Concept
  • Amenities:
  • Taxes: $0.00 (null)
Living10 x 10 ft100 sq ft
Kitchen10 x 13 ft130 sq ft
Dining10 x 13 ft130 sq ft

Similar condos for lease