By

CALL
TOUR PROPERTY
×

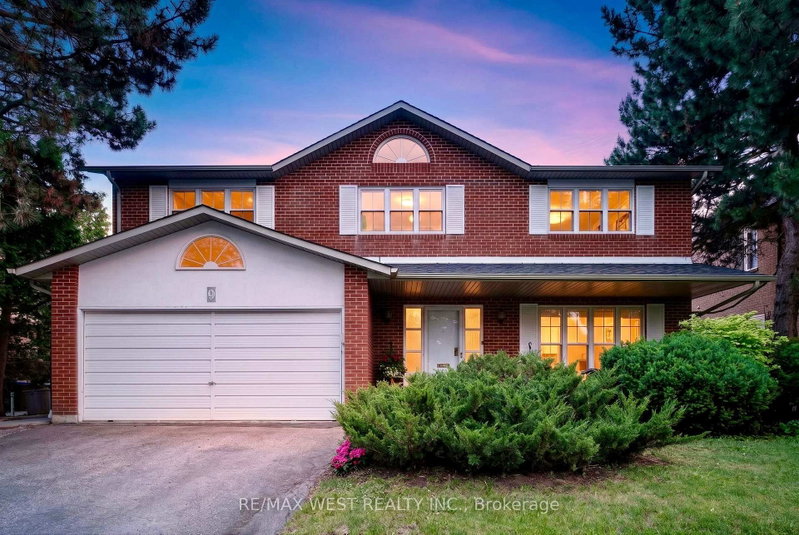
38 Clovercrest Road in Toronto for sale

Asking price
$1,999,800
Estimate (Aug 23)
$1,918,408
MLS #:
C13704752
Type:
Detached, 2-Storey
Approx. SQFT:
2500-3000
Basement:
Full, Unfinished
4 4
2 50 x 120 ft lot
PROPERTY HISTORY
SIGN IN REQUIRED
List Date List Price Last Status Sold Date Sold Price Days On Market
0000-00-00 $00000 Lsd Aug 24, 2016 $2,900
0000-00-00 $00000 Sus N/A N/A N/A
0000-00-00 $00000 Lsd Apr 24, 2014 $2,700
0000-00-00 $00000 Lsd May 03, 2013 $2,700

Listed by Right At Home Realty.

38 Clovercrest Road is a Detached, 2-Storey and is currently for Sale @ $1,999,800. Taxes in 2026 were $7,788.20.

More homes for sale under 2M in Toronto

Demand Area On Subway Line. The 2-Storey on 38 Clovercrest Road has 4 bedrooms, 3 bathrooms, and is located on a 120 x 50 ft lot in the community of Don Valley Village . Short Walk To Hospital, Bayview Village Mall, Etc., Conveniently Situated Near 401/404/Dvp. Beautiful Spacious And Rare Find Exec Home With Hardwood Floors And Built-Ins. Newly painted. Full Unfinished Very High Basement With 2nd Fireplace. Main Floor Family And Laundry Rooms. Large Open Concept Foyer. Large Principal Rooms. Very Bright House. Large Lot.

Stove, Fridge, Built-In Dishwasher, Existing Electric Light Fixtures And Window Converings

The address 38 Clovercrest Road was listed for sale (MLS# C13704752) on Friday, August 21, 2026.

WHAT'S YOUR HOME WORTH?

Click here to get an instant estimate and track its value over time.

  • Date Listed: Friday, August 21, 2026
  • Listing Brokerage: Right At Home Realty - Disclaimer: The information contained in this listing has not been verified by Right At Home Realty and should be verified by the buyer.
  • City: Toronto

    More 4 bedrooms homes for sale in Toronto

  • Neighbourhood: Don Valley Village
  • Major Intersection: Sheppard/Leslie
  • Full Address: 38 Clovercrest Road, Toronto, M2J 1Z6, Canada, ON, Canada
  • Living Room: hardwood floor, Combined W/Dining
  • Kitchen: Ceramic Floor, Family Size Kitchen, W/O To Yard
  • Family Room: Fireplace, Separate Rm, Broadloom
  • Amenities:
  • Taxes: $7,788.20 (2026)
Living21 x 13 ft273 sq ft
Dining13 x 12 ft156 sq ft
Kitchen17 x 13 ft221 sq ft
Family18 x 13 ft234 sq ft
Laundry6 x 7 ft42 sq ft
Foyer7 x 20 ft140 sq ft
Primary17 x 13 ft221 sq ft
2nd Br13 x 13 ft169 sq ft
3rd Br13 x 13 ft169 sq ft
4th Br13 x 10 ft130 sq ft
Rec23 x 12 ft276 sq ft

Recently sold comparables in Don Valley Village

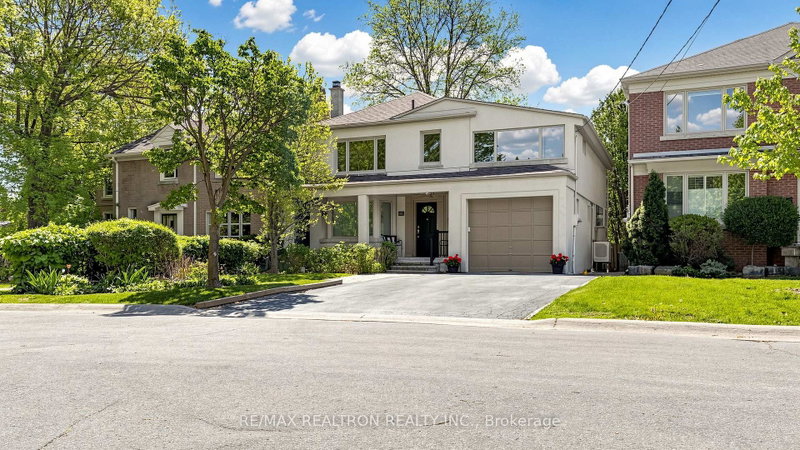
Similar homes for sale

WHAT'S YOUR HOME WORTH?

Click here to get an instant estimate and track its value over time.