By

Sign In
Sign In to view listing's details
×

51 Edith Drive in Toronto has been leased

MLS #:
C13698740
Type:
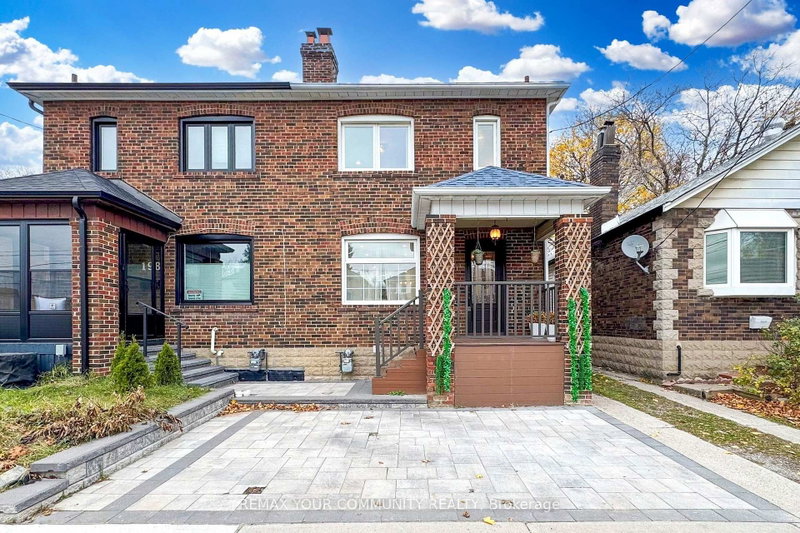
Semi-Detached, 2-Storey
Approx. SQFT:
700-1100
Basement:
Finished, Sep Entrance
3 3
17.5 x 85 ft lot
PROPERTY HISTORY
List Date List Price Last Status Sold Date Sold Price Days On Market
0000-00-00 $00000 Lsd Mar 16, 2021 $3,875
0000-00-00 $00000 Sld Dec 12, 2020 $1,511,000
0000-00-00 $00000 Sld Nov 14, 2016 $1,381,000
0000-00-00 $00000 Sld Mar 07, 2013 $670,000

Listed by Reliable Real Estate Inc.

51 Edith Drive is a Semi-Detached, 2-Storey and is currently for Lease @ $4,400. Taxes in null were $0.00.

More homes for lease under 4.4k in Toronto

Modern updated Open Concept home located next to Eglinton Park in the Allenby School district. The 2-Storey on 51 Edith Drive has 3 bedrooms, 2 bathrooms, and is located on a 85 x 17.5 ft lot in the community of Yonge-Eglinton . Hardwood floors throughout. Large centre island kitchen with custom cabinetry and B/I appliances. Legal parking for 3 cars with Private drive! 6 minutes walk to Subway station, ultra convenience, steps to Shops, Restaurants, Park and Community centre. (note: photos are taken prior to current tenant)

Upgraded appliances incl. Fridge, Induction cooktop, Miele dishwasher, microwaves, washer and dryer. Large Garden Shed. Backyard Oasis: Cedar fence, built-in bench, flagstone & Everblade artificial grass.

The address 51 Edith Drive was listed for lease (MLS# C13698740) on Thursday, August 20, 2026.

WHAT'S YOUR HOME WORTH?

Click here to get an instant estimate and track its value over time.

  • Date Listed: Thursday, August 20, 2026
  • Listing Brokerage: Reliable Real Estate Inc - Disclaimer: The information contained in this listing has not been verified by Reliable Real Estate Inc and should be verified by the buyer.

  • City: Toronto

    More 3 bedrooms homes for lease in Toronto

  • Neighbourhood: Yonge-Eglinton
  • Major Intersection: W. Of Yonge And N. Of Eglinton
  • Full Address: 51 Edith Drive, Toronto, M4R 1Y9, Canada, ON, Canada
  • Living Room: Open Concept, hardwood floor, Large Window
  • Kitchen: Open Concept, Centre Island, B/I Appliances
  • Amenities:
  • Taxes: $0.00 (null)
Living14 x 13 ft182 sq ft
Dining11 x 7 ft77 sq ft
Kitchen17 x 12 ft204 sq ft
Primary15 x 8 ft120 sq ft
Sitting12 x 7 ft84 sq ft
2nd Br12 x 11 ft132 sq ft
3rd Br11 x 8 ft88 sq ft
Rec24 x 14 ft336 sq ft

Similar homes for lease