By

Sign In
Sign In to view listing's details
×

198 Banbury Road in Toronto has been leased

MLS #:
C13698288
Type:
Detached, 2-Storey
Approx. SQFT:
2500-3000
Basement:
Finished
4+2 4+2
2 54.25 x 120.3 ft lot
PROPERTY HISTORY
List Date List Price Last Status Sold Date Sold Price Days On Market
0000-00-00 $00000 Lsd Dec 17, 2018 $5,000
0000-00-00 $00000 Sld Apr 15, 2013 $1,585,000
0000-00-00 $00000 Sld Apr 03, 2009 $1,000,000

Listed by Homelife Landmark Rh Realty.

198 Banbury Road is a Detached, 2-Storey and is currently for Lease @ $6,800. Taxes in null were $0.00.

More homes for lease under 6.8k in Toronto

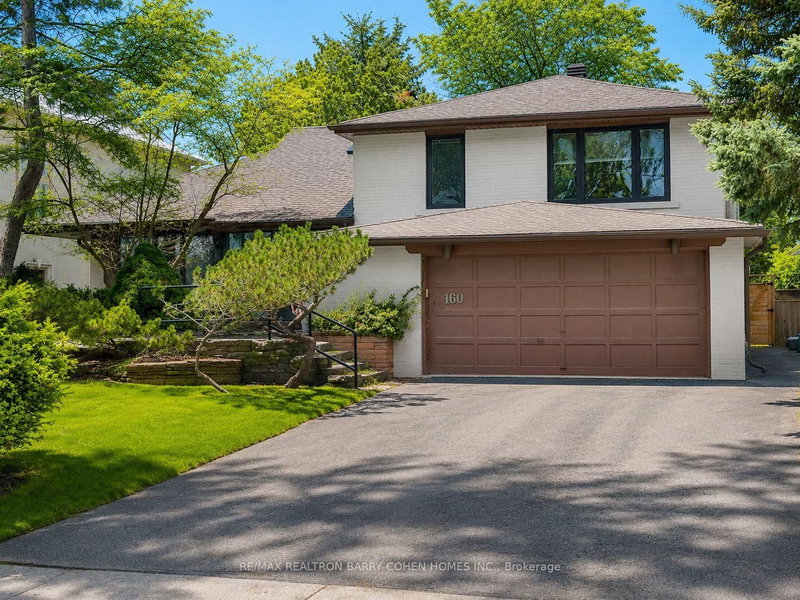
Bright & Spacious Detached Home In Prestigious Banbury-York Mills Community! 54' x 120' Big Lot, Stucco Exterior with Large Covered Porch. The 2-Storey on 198 Banbury Road has 4 bedrooms, 4 bathrooms, and is located on a 120.3 x 54.25 ft lot in the community of Banbury-Don Mills . 2,655 S.F + Fin. Bsmt. 4 + 2 Bdrm & 4 Baths. Crown Moulding on Main, Hardwood Flooring on Main & Upper, New Laminate Flooring In Basement. Pot Lights & Fresh Paint Throughout. Oak Staircase. Gourmet Kitchen with Granite Countertop, Centre Island & S/S Appl. Extended Cabinet with Moulding & Valance Lighting. Marble Vanity Top in Baths. Finished Basement with 2 Bdrm, Rec. & Wet Bar. 4 pcs Bath with Sauna. Professional Landscaped Front & Backyard With Interlocking Stone Patio & Large Fully Fenced Yard. Steps to Park & Public Transit. Close to Shopping Plaza & Edward Garden. Mins to Hospital & Hwy401/404. High Ranking Denlow Public Schoo & York Mills Collegiate Institute. Easy Access to Prestigious Private Schools: Crescent School, Toronto French School, Crestwood School & Havergal College.

S/S Appliances (Fridge, stove, dishwasher, range hood). Beverage Fridge. Washer & Dryer. Sauna. 2 Beverage fridge in bsmt. All Existing Elfs & Window Coverings. CAC. Gdo & Remote.

The address 198 Banbury Road was listed for lease (MLS# C13698288) on Thursday, August 20, 2026.

WHAT'S YOUR HOME WORTH?

Click here to get an instant estimate and track its value over time.

  • Date Listed: Thursday, August 20, 2026
  • Listing Brokerage: Homelife Landmark Rh Realty - Disclaimer: The information contained in this listing has not been verified by Homelife Landmark Rh Realty and should be verified by the buyer.
  • Virtual Tour: View Virtual Tour for 198 Banbury Road
  • City: Toronto

    More 4 bedrooms homes for lease in Toronto

  • Neighbourhood: Banbury-Don Mills
  • Major Intersection: Banbury / York Mills
  • Full Address: 198 Banbury Road, Toronto, M3B 3C5, Canada, ON, Canada
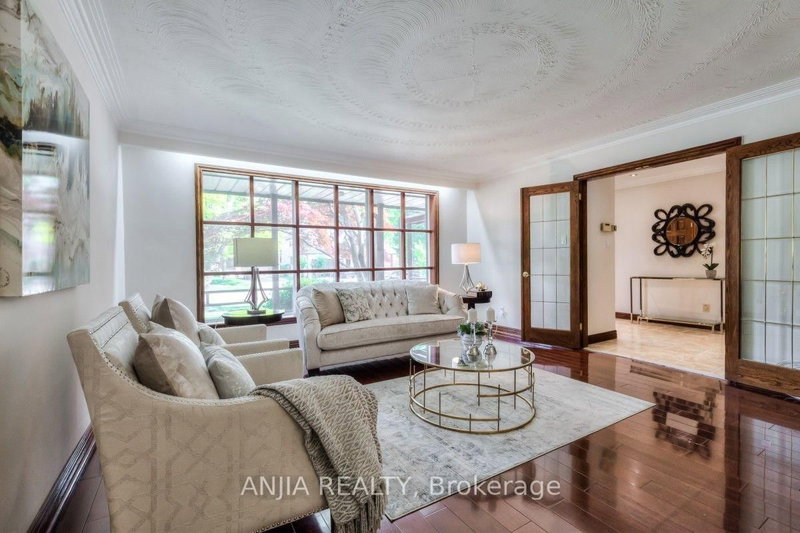
  • Living Room: Large Window, O/Looks Frontyard, hardwood floor
  • Family Room: Pot Lights, Large Window, hardwood floor
  • Kitchen: Granite Counter, Backsplash, Pot Lights
  • Amenities:
  • Taxes: $0.00 (null)
Living21 x 13 ft273 sq ft
Dining15 x 12 ft180 sq ft
Family17 x 11 ft187 sq ft
Kitchen16 x 10 ft160 sq ft
Breakfast16 x 10 ft160 sq ft
Primary18 x 11 ft198 sq ft
2nd Br12 x 12 ft144 sq ft
3rd Br14 x 12 ft168 sq ft
4th Br14 x 9 ft126 sq ft
5th Br15 x 12 ft180 sq ft
Br13 x 11 ft143 sq ft
Rec19 x 27 ft513 sq ft

Similar homes for lease