By

CALL
TOUR PROPERTY
×

377 Ellerslie Avenue in Toronto for sale

Asking price
$1,530,000
Estimate (Aug 20)
$1,529,540
MLS #:
C13696864
Type:
Detached, Bungalow
Approx. SQFT:
700-1100
Basement:
Finished
3+2 3+2
2 40.03 x 150.32 ft lot
PROPERTY HISTORY
SIGN IN REQUIRED
List Date List Price Last Status Sold Date Sold Price Days On Market
0000-00-00 $00000 Lsd Dec 09, 2021 $3,150
0000-00-00 $00000 Lsd Oct 23, 2019 $3,000
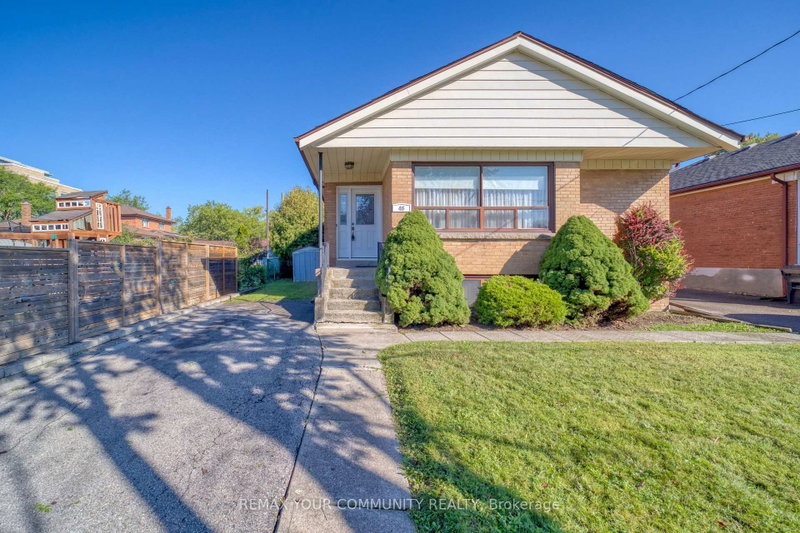
Rare Opportunity: Premium L-Shaped Bungalow Lot with Endless Potential! Welcome to this exceptionally unique property, offering incredible versatility for investors, developers, and multi-generational families alike. Situated on an expansive, deeply private L-shaped stretching approximately 300 feet deep, this property features a 40 foot wide frontage that beautifully opens up to a massive 80 foot wide rear oasis for ultimately privacy and space. The main level boasts a classic, solid bungalow layout with bright, functional living spaces. Downstairs, this massive lower level suite comes complete with a full secondary kitchen and two generously sized, private bedrooms. Whether you are looking to move in, or explore future expansion possibilities on this one of a kind premium lot, the opportunities here are truly endless. Don't miss out on a rare real estate gem! home is being Sold AS IS.

WHAT'S YOUR HOME WORTH?

Click here to get an instant estimate and track its value over time.

  • Date Listed: Thursday, August 20, 2026
  • Listing Brokerage: Gate Real Estate Inc. - Disclaimer: The information contained in this listing has not been verified by Gate Real Estate Inc. and should be verified by the buyer.

  • City: Toronto

    More 3 bedrooms homes for sale in Toronto

  • Neighbourhood: Willowdale West
  • Major Intersection: Senlac Rd/Sheppard
  • Full Address: 377 Ellerslie Avenue, Toronto, M2R 1B8, Canada, ON, Canada
  • Living Room: Above Grade Window
  • Kitchen:
  • Kitchen:
  • Amenities:
  • Taxes: $10,195.00 (2025)
Living11 x 21 ft231 sq ft
Dining14 x 10 ft140 sq ft
Kitchen12 x 13 ft156 sq ft
Primary10 x 13 ft130 sq ft
2nd Br14 x 12 ft168 sq ft
Bathroom6 x 10 ft60 sq ft
Br14 x 13 ft182 sq ft
2nd Br14 x 12 ft168 sq ft
3rd Br14 x 12 ft168 sq ft
Kitchen13 x 13 ft169 sq ft
Bathroom5 x 12 ft60 sq ft
Laundry8 x 6 ft48 sq ft

Recently sold comparables in Willowdale West

Similar homes for sale

WHAT'S YOUR HOME WORTH?

Click here to get an instant estimate and track its value over time.