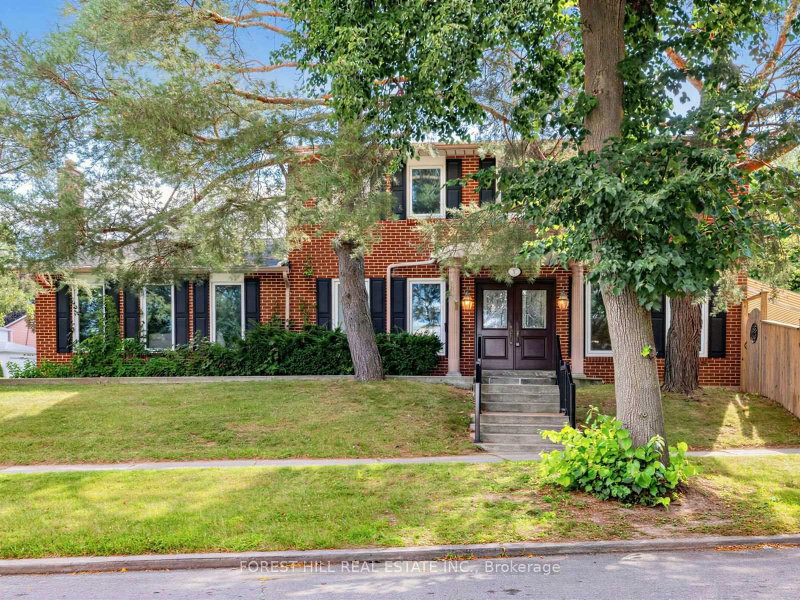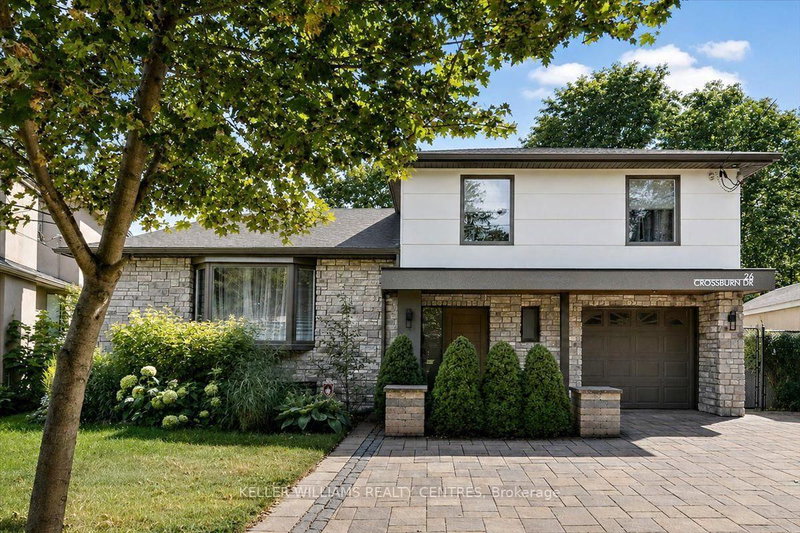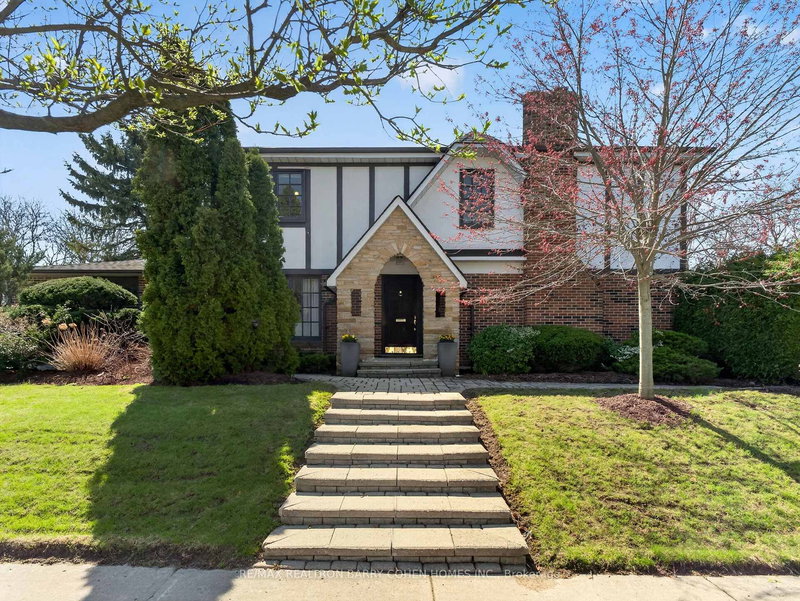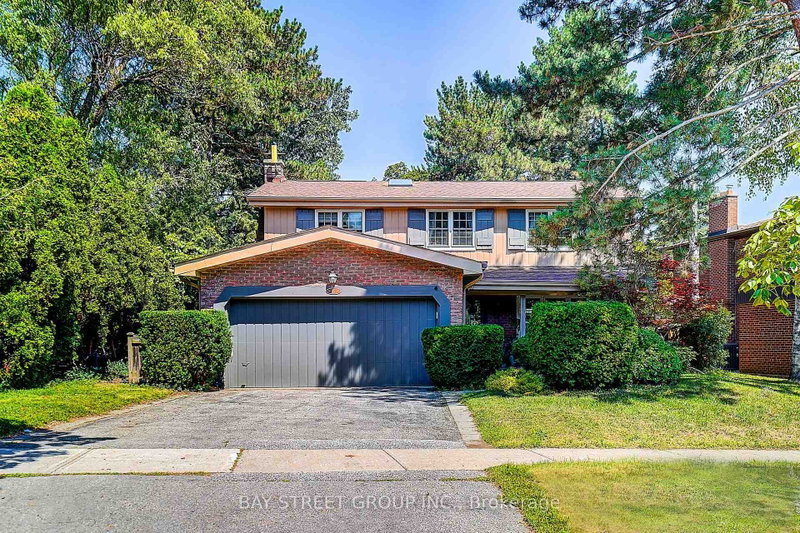
Local real estate rules require that you sign in to view sold property information.
| List Date | List Price | Last Status | Sold Date | Sold Price | Days On Market |
|---|---|---|---|---|---|
| 0000-00-00 | $00000 | Sld | Jun 07, 2019 | $1,423,000 | |
| 0000-00-00 | $00000 | Sld | Jul 07, 2008 | $600,500 |
Listed by Keller Williams Referred Urban Realty.
27 Berkinshaw Crescent is a Detached, 2-Storey and is currently for Sale @ $5,188,000. Taxes in 2025 were $17,879.40.
More homes for sale under 5.2M in Toronto
Thoughtfully envisioned and executed by renowned Arklab Design Build, this custom residence offers over 5,000 sq. The 2-Storey on 27 Berkinshaw Crescent has 4 bedrooms, 6 bathrooms, and is located on a 100 x 60 ft lot in the community of Banbury-Don Mills . ft. of living space, balancing modern architecture with the warmth and practicality of a true family home. Featured on Amazon's Luxe Listings Toronto, it is flooded with natural light and set on a generous lot on a quiet crescent. Beyond the solid mahogany entry door, a dramatic double-height dining room, sculptural red-oak staircase and glass railings make an immediate impression. The kitchen is designed for serious cooking and entertaining, with two substantial islands and Wolf and Thermador appliances. The adjoining family room centres on a three-sided gas fireplace, custom bar and wine display, while an architectural ethanol fireplace defines the living room. Upstairs, all four bedrooms feature private ensuites. The primary suite offers his-and-hers closets, a custom entertainment unit and heated ensuite with skylit shower. The lower level impresses with soaring ceilings, polished concrete, heated floors, two additional bedrooms, a walkout and wet bar. Smart-home controls, built-in speakers, smart PDLC window film, security cameras and battery-operated blinds are seamlessly integrated throughout. Outside, a heated front porch, walkway and driveway add year-round comfort. A two-car garage plus driveway parking for four complete the home. Dramatic yet comfortable, highly designed yet genuinely livable, this is a rare combination of architectural pedigree, generous scale and thoughtful execution.
Electric light fixtures and window coverings. Wolf cooktop, Wolf oven and microwave, Tower side-by-side refrigerator and freezer, Bosch dishwasher, Avanti wine cooler, and LG stacked washer and dryer. EV charger and plug. Security system with six cameras (new owner to arrange subscription).
The address 27 Berkinshaw Crescent was listed for sale (MLS# C13696594) on Thursday, August 20, 2026.




 Share
Share


 4+1
4+1 4+1
4+1 2
2 60 x 100 ft lot