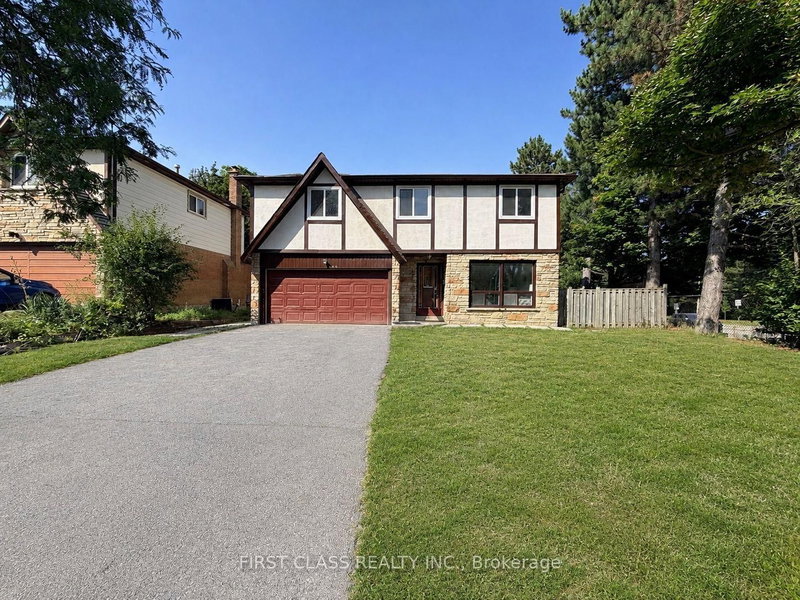
Welcome To This 4-Bedroom, 4-Bathroom Detached Home In The Highly Sought-After "Seneca Hill" Neighbourhood! Nestled On A Quiet, Family-Friendly Street, This Beautifully Upgraded Home Offers Exceptional Space, Comfort & Functionality. Extensively Upgraded With Top-Dollar Finishes, Freshly Painted Interiors & Brand-New Main Floor Flooring - Meticulously Maintained, Never Been Rented & Truly Move-In Ready! Main Level Features Generously Sized Principal Rooms, An Upgraded Eat-In Kitchen With Quality Cabinetry & Stainless Steel Appliances, And A Cozy Family Room With Fireplace & Walk-Out To The Backyard. Second Level Offers A Spacious Primary Bedroom With Private Ensuite, Dedicated Vanity Area & Walk-In Closet, Plus 3 Additional Well-Sized Bedrooms & Upgraded Bathrooms With Modern Fixtures. Basement Level Provides A Huge Finished Recreation & Living Area With Bar Counter & Mini Fridge, Dedicated Home Office & Additional Bathroom. Backyard Features A Huge, Regular-Shaped Lot, Large Deck, Peaceful Privacy. Prime Location Just Minutes To Fairview Mall, Public Transit, 401/404/407 Hwys & Steps To Parks, Seneca College & Seneca Hill Public School. A Rare Opportunity To Own A Beautifully Upgraded, Move-In Ready Family Home In One Of The Area's Most Desirable Neighbourhoods!
Listing Brokerage: T-One Group Realty Inc., - Disclaimer: The information contained in this listing has not been verified by T-One Group Realty Inc., and should be verified by the buyer.





 Share
Share


 4+1
4+1 4+1
4+1 2
2 50 x 120 ft lot