By

Sign In
Sign In to view listing's details
×

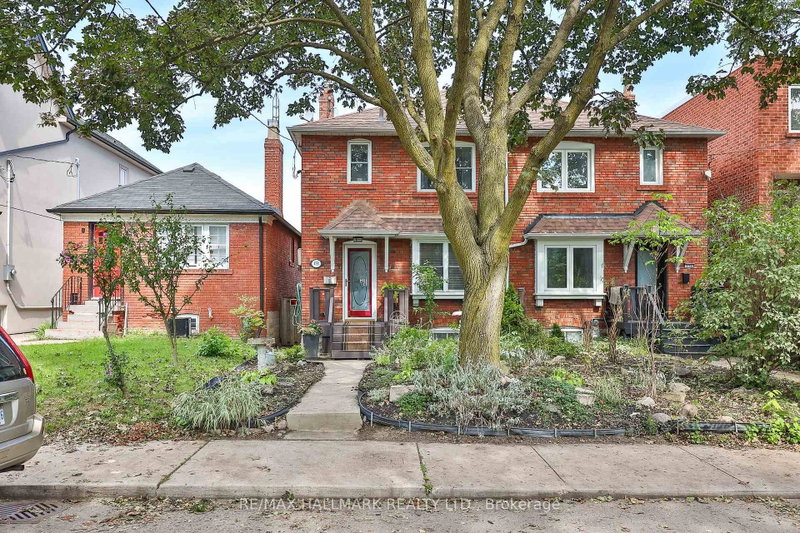
87 Castlefield Avenue in Toronto has been sold

MLS #:
C13681894
Type:
Semi-Detached, 2-Storey
Approx. SQFT:
1100-1500
Basement:
Sep Entrance, Unfinished
3 3
24.5 x 134.58 ft lot
Location, location, location! Exceptional opportunity in the highly coveted Allenby Jr PS/Glenview/North Toronto Collegiate district in prime midtown Toronto. Rare extra-wide semi-detached 24.5'x 134.58' lot with southern fenced-in backyard exposure surounded by mature trees and private drive. Yes - private driveway! This 3 bedroom, 2 bath home is the perfect opportunity for a first-time home buyer to get into the best neighbourhood and move right in and live in it for a while until they figure out what they'd like to do or for a buyer looking to renovate and make the home "their own" right away. The possibilies are endless with this home's oustanding potential in a premier location. Large principal rooms makes this home feel very spacious. Steps to top-rated schools, parks, and the vibrant Yonge & Eglinton corridor, with easy acess to transit, shops, restaurants and everyday amenities. A rare offering combining premium location, the perks of a detached home (extra-wide lot and private drive) on a semi-budget. An ideal opportunity to create your dream home in one of Toronto's most desirable neightbourhoods.

WHAT'S YOUR HOME WORTH?

Click here to get an instant estimate and track its value over time.

  • Date Listed: Monday, August 17, 2026
  • Listing Brokerage: Harvey Kalles Real Estate Ltd. - Disclaimer: The information contained in this listing has not been verified by Harvey Kalles Real Estate Ltd. and should be verified by the buyer.
  • Virtual Tour: View Virtual Tour for 87 Castlefield Avenue
  • City: Toronto

    More 3 bedrooms homes for sale in Toronto

  • Neighbourhood: Yonge-Eglinton
  • Major Intersection: Yonge St & Eglinton Ave
  • Full Address: 87 Castlefield Avenue, Toronto, M4R 1G5, ON, Canada
  • Living Room: Broadloom, Picture Window, Combined W/Dining
  • Kitchen: Parquet Floor, Eat-In Kitchen, W/O To Deck
  • Amenities:
  • Taxes: $7,581.00 (2026)
Foyer4 x 4 ft16 sq ft
Living14 x 11 ft154 sq ft
Dining13 x 10 ft130 sq ft
Kitchen9 x 13 ft117 sq ft
Bathroom6 x 8 ft48 sq ft
Primary13 x 13 ft169 sq ft
2nd Br10 x 16 ft160 sq ft
3rd Br11 x 10 ft110 sq ft
Sunroom6 x 8 ft48 sq ft
Bathroom5 x 10 ft50 sq ft
Utility39 x 15 ft585 sq ft


Similar homes for sale