By

Sign In
Sign In to view listing's details
×

311 Churchill Avenue in Toronto has been leased

MLS #:
C13679332
Type:
Detached, 2-Storey
Approx. SQFT:
3500-5000
Basement:
Fin W/O
4+1 4+1
2 50 x 137 ft lot
PROPERTY HISTORY
List Date List Price Last Status Sold Date Sold Price Days On Market
0000-00-00 $00000 Exp N/A N/A N/A
0000-00-00 $00000 Sld Dec 19, 2019 $1,455,000
0000-00-00 $00000 Ter N/A N/A N/A
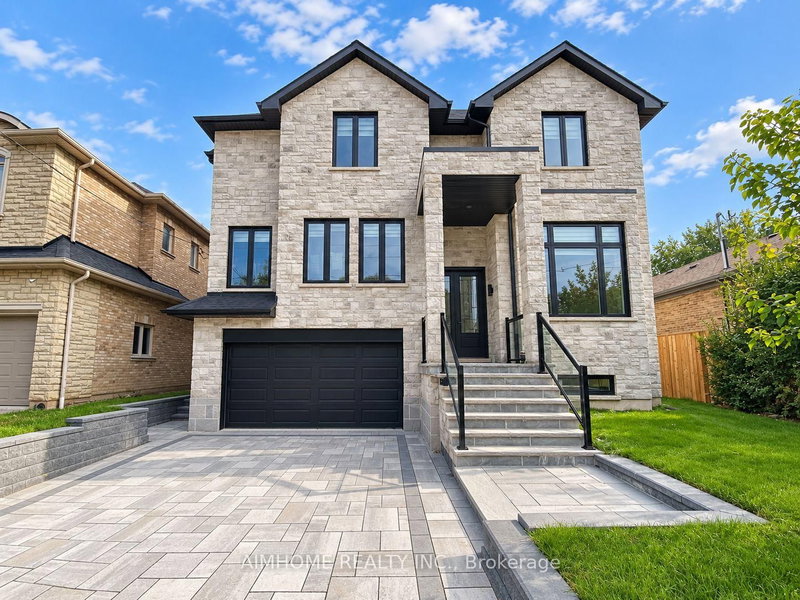
Welcome to this palatial 6,205sf of living area residence, elegantly adorned with magnificent crystal chandeliers. Truly open concept design with glass railings (inside & out) & open staircases with 3 inches thick solid wood steps. Featuring all generously sized and elegant rooms - perfect for great entertaining. Chefs kitchen with large center island and quartz counters/backsplash. Spa-like 6pc ensuite overlooking the garden. Private 4 stop elevator connected to the garage - no need to use stairs for any floor. 10ft ceilings on main & lower floors, 14ft in Library and foyer. Wine cellar for 159 bottles. Large stamped concrete patio for entertaining. All full bathrooms with heated floors, and entire lower level with radiant heating

WHAT'S YOUR HOME WORTH?

Click here to get an instant estimate and track its value over time.

  • Date Listed: Saturday, August 15, 2026
  • Listing Brokerage: Century 21 Parkland Ltd. - Disclaimer: The information contained in this listing has not been verified by Century 21 Parkland Ltd. and should be verified by the buyer.
  • City: Toronto

    More 4 bedrooms homes for lease in Toronto

  • Neighbourhood: Willowdale West
  • Major Intersection: Finch & Senlac
  • Full Address: 311 Churchill Avenue, Toronto, M2R 1E6, Canada, ON, Canada
  • Living Room: hardwood floor, Gas Fireplace, Crown Moulding
  • Kitchen: hardwood floor, Centre Island, B/I Appliances
  • Family Room: hardwood floor, Gas Fireplace, W/O To Deck
  • Amenities:
  • Taxes: $0.00 (null)
Living18 x 15 ft270 sq ft
Dining18 x 12 ft216 sq ft
Kitchen18 x 18 ft324 sq ft
Breakfast10 x 9 ft90 sq ft
Family20 x 18 ft360 sq ft
Library15 x 12 ft180 sq ft
Primary20 x 18 ft360 sq ft
2nd Br18 x 11 ft198 sq ft
3rd Br18 x 14 ft252 sq ft
4th Br13 x 13 ft169 sq ft
Laundry8 x 5 ft40 sq ft
Rec37 x 19 ft703 sq ft
Br14 x 11 ft154 sq ft
Exercise10 x 7 ft70 sq ft
Other5 x 4 ft20 sq ft

Similar homes for lease