Local real estate rules require that you sign in to view sold property information.
Listed by Royal Lepage Signature Realty.
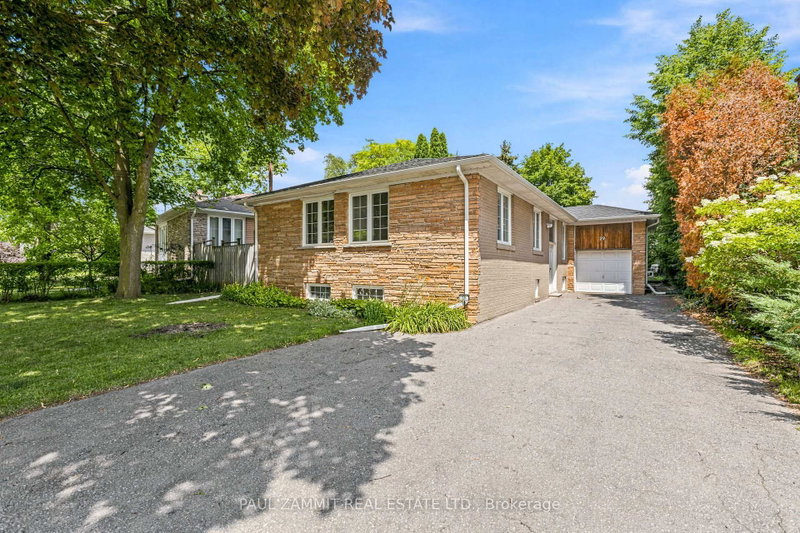
9 Bunty Lane is a Detached, Bungalow and is currently for Sale @ $1,599,900. Taxes in 2026 were $11,056.95.
More homes for sale under 1.6M in Toronto
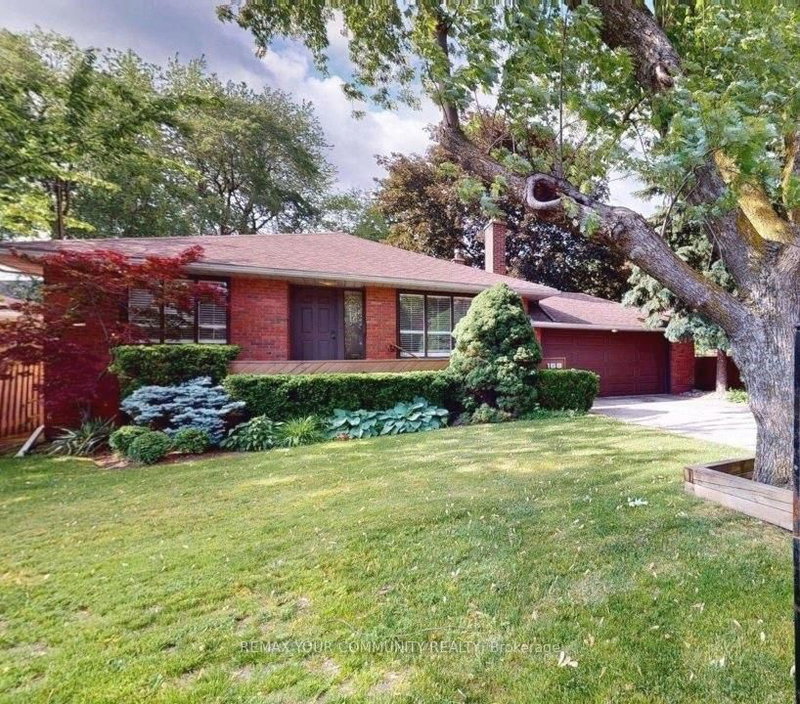
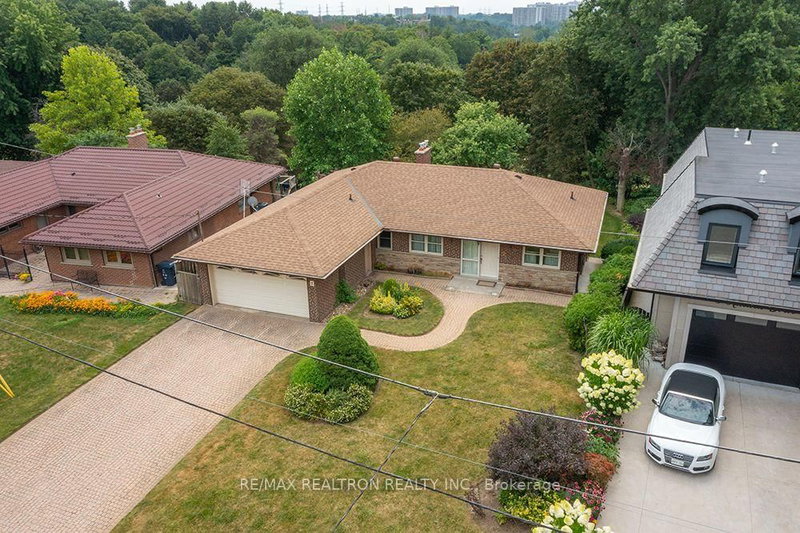
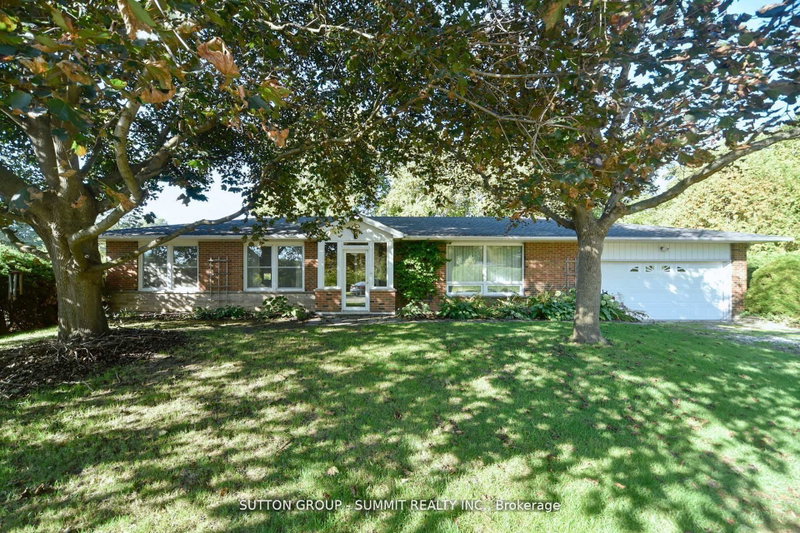
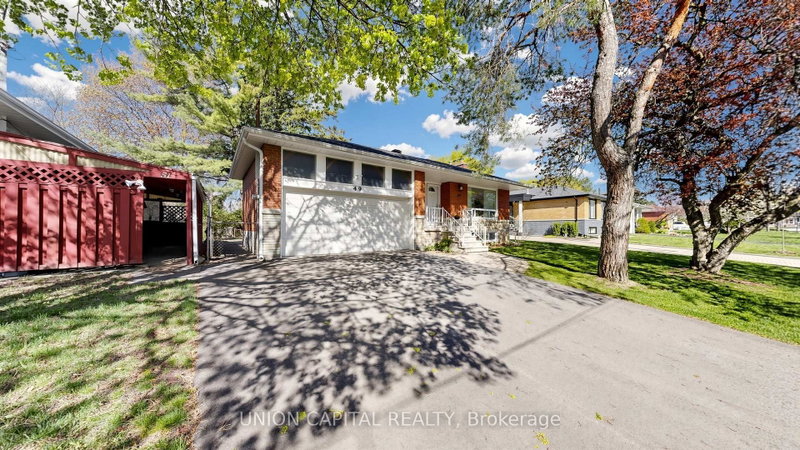
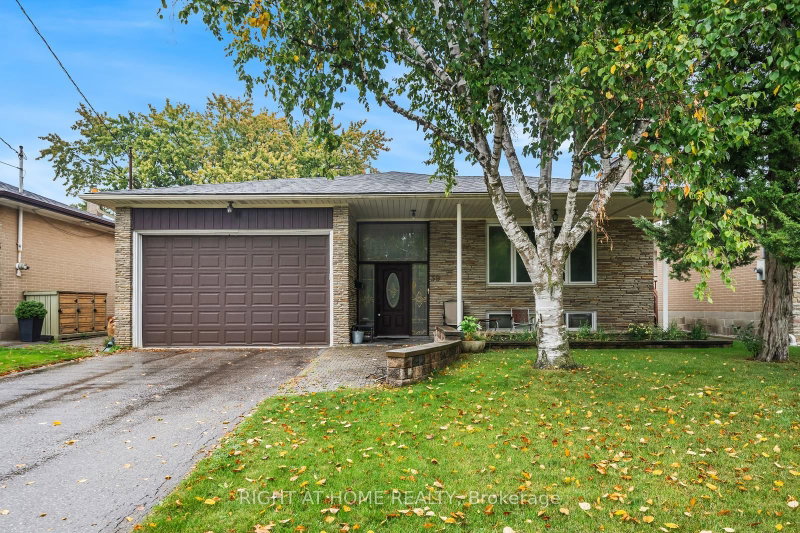
***Another Desirable Bayview Village Bungalow*** Fantastic Opportunity, Detached, Brick, 3+2 Bedrooms, 3 Bathrooms, 2 Kitchens, Hardwood Floors Throughout, 2 Fireplaces, Spacious Double Car Garage, Fully Fenced Backyard. The Bungalow on 9 Bunty Lane has 3 bedrooms, 3 bathrooms, and is located on a 99.08 x 57 ft lot in the community of Bayview Village . Freshly Painted & Situated Steps To TTC, Parks, Walking Trails, Schools & Shopping. Renovate To Taste, Top Up, Build Your Dream Home Or Invest. So Many Options For This Bright & Spacious Easy Entry Bungalow.
Existing 2 Fridges, 2 Hood Fans, Gas Stove, Electric Stove (As-Is Condition) In The Basement , Built-In Dishwasher, Washer (As-Is Condition), Dryer, Existing Electric Light Fixtures, Existing Window Coverings, Broadloom Where Laid, Gas Fireplace (As-Is Condition) In the Basement, Hot Water Tank, Garage Door Opener
The address 9 Bunty Lane was listed for sale (MLS# C13672024) on Thursday, August 13, 2026.




 Share
Share


 3+2
3+2 3+2
3+2 2
2 57 x 99.08 ft lot