By

Sign In
Sign In to view listing's details
×

36 Dallington Drive in Toronto has been sold

MLS #:
C13666200
Type:
Detached, Sidesplit 4
Approx. SQFT:
1500-2000
Basement:
Finished
3 3
1 67.98 x 110.22 ft lot
PROPERTY HISTORY
List Date List Price Last Status Sold Date Sold Price Days On Market
0000-00-00 $00000 Sld Nov 20, 2004 $370,000
0000-00-00 $00000 Ter N/A N/A N/A
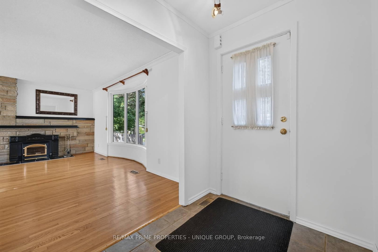
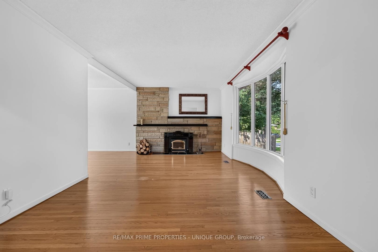
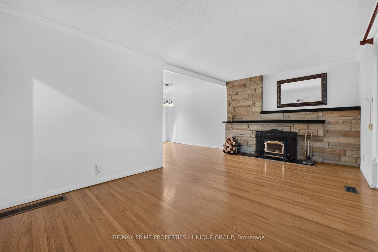
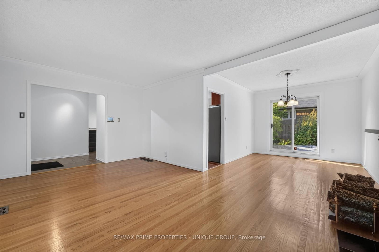
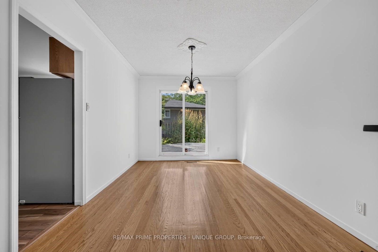
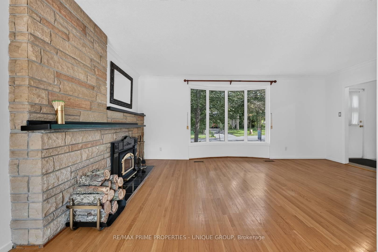
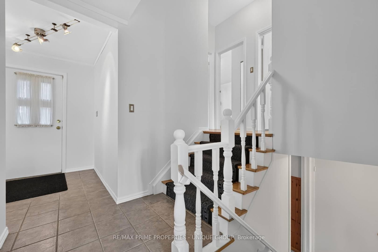
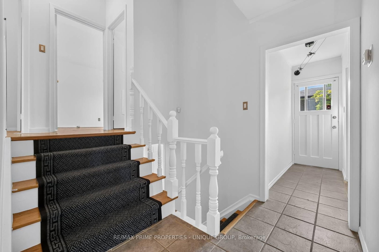
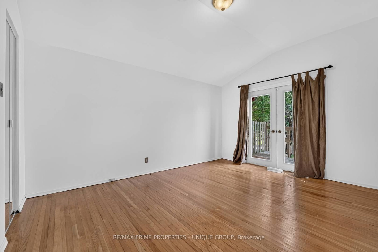
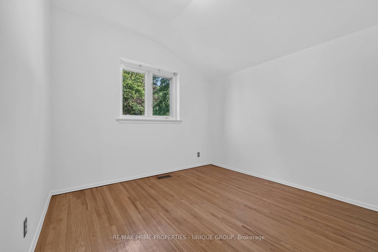
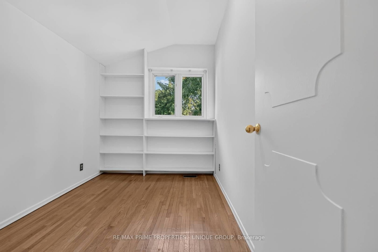
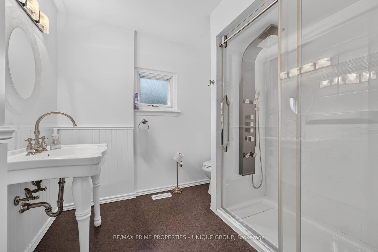
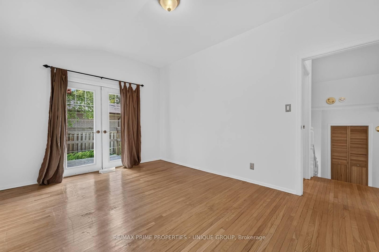
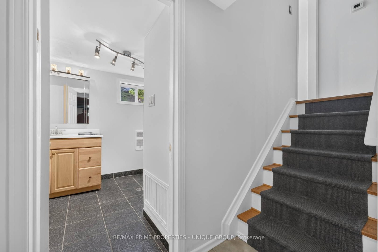
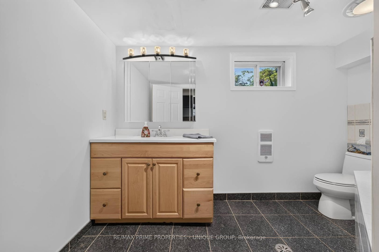
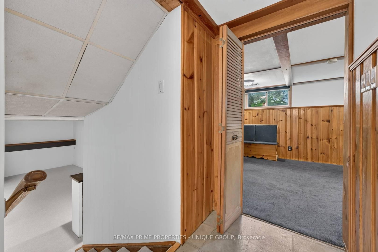
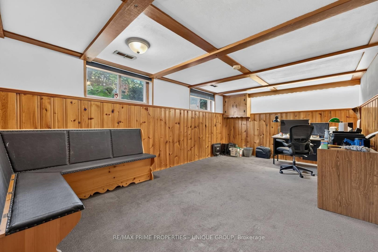
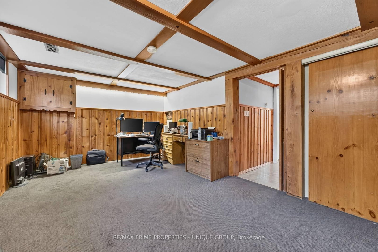
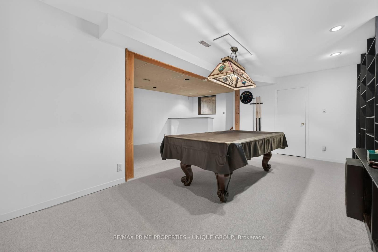
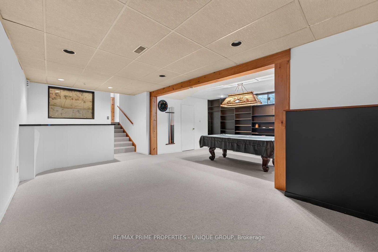
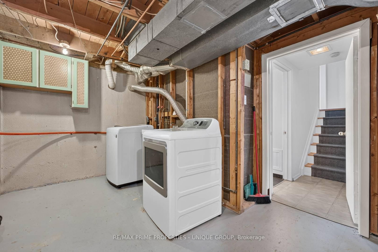
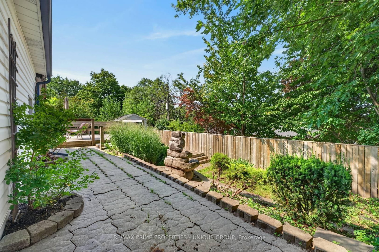
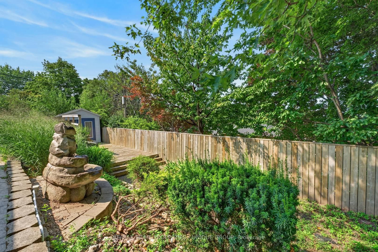
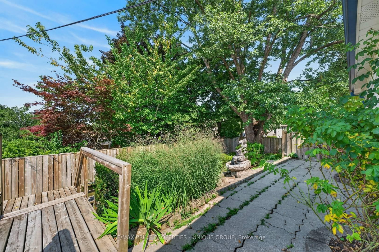
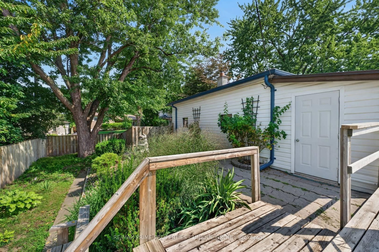
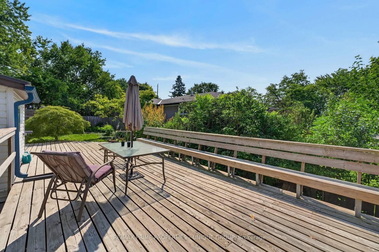
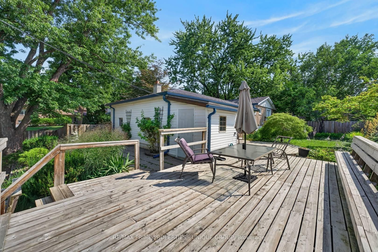
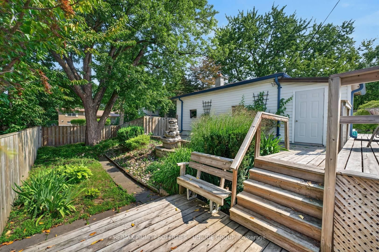
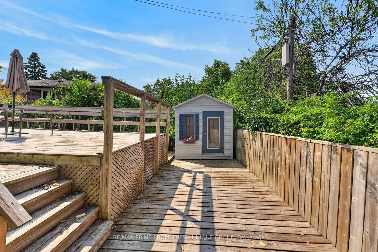
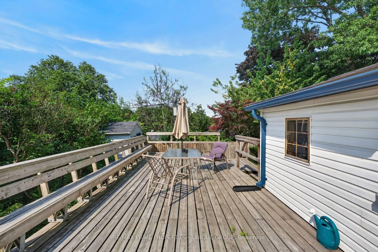
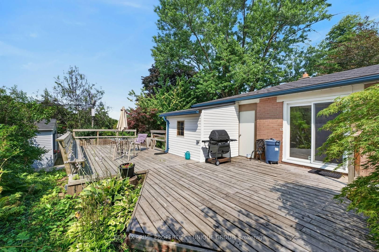
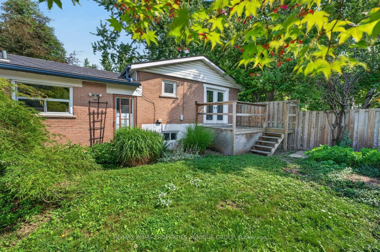
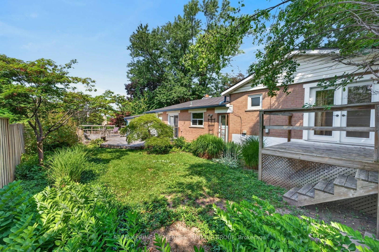
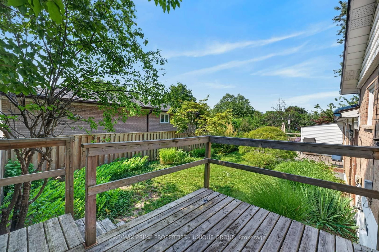
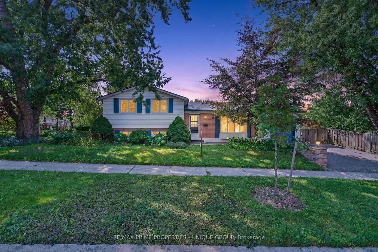
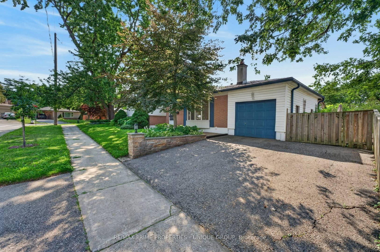
*Prime Leslie / Sheppard location in sought after Don Valley Village community! *This single detached 4 level sidesplit home is situated on a premium 67.98 ft x 110.22 ft landscaped lot. *Versatile and spacious interior with 3 bedrooms, 2 baths, living room with wood burning stove fireplace and hardwood floors through out the upper 2 levels. *Lower 2 levels consists of a family room/ office and great oversized recreation/ games room. *Functional floor plan which boasts 3 walkouts to extensive decking across the back of the home with multiple areas to entertain or just relax with your family. *Convenient to Schools, TTC, Subway, Parks and easy access to fabulous Shopping/Malls

WHAT'S YOUR HOME WORTH?

Click here to get an instant estimate and track its value over time.

  • Date Listed: Wednesday, August 12, 2026
  • Listing Brokerage: Re/Max Prime Properties - Unique Group - Disclaimer: The information contained in this listing has not been verified by Re/Max Prime Properties - Unique Group and should be verified by the buyer.
  • Virtual Tour: View Virtual Tour for 36 Dallington Drive
  • City: Toronto

    More 3 bedrooms homes for sale in Toronto

  • Neighbourhood: Don Valley Village
  • Major Intersection: Shaunessey/Sheppard Ave E
  • Full Address: 36 Dallington Drive, Toronto, M2J 2G3, ON, Canada
  • Living Room: Bay Window, Fireplace, hardwood floor
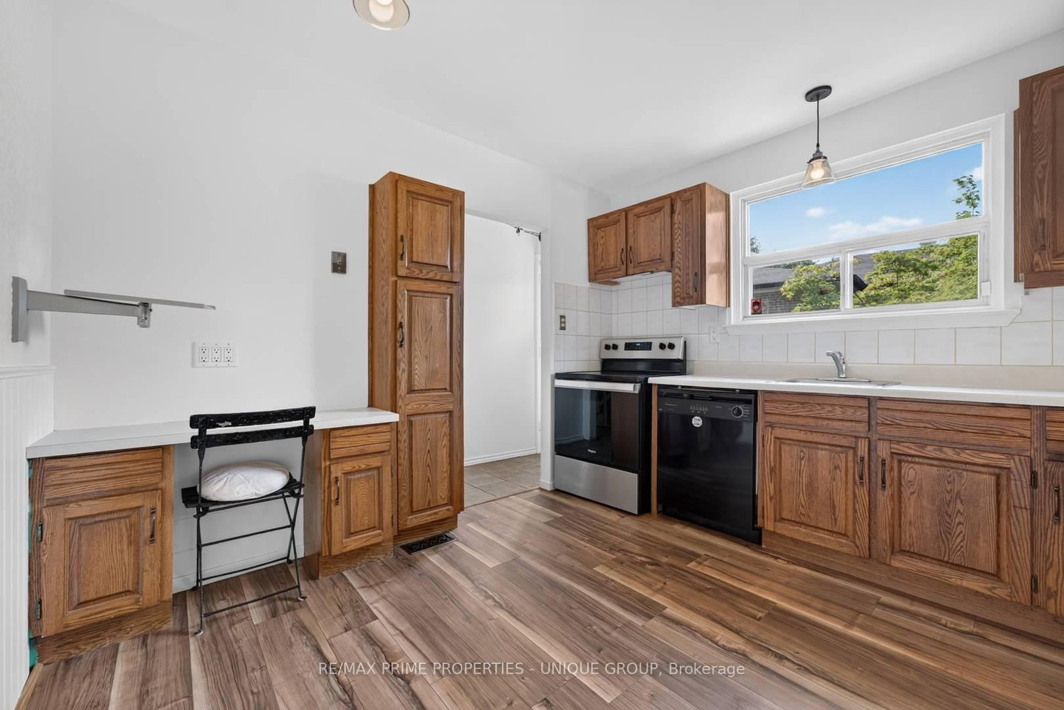
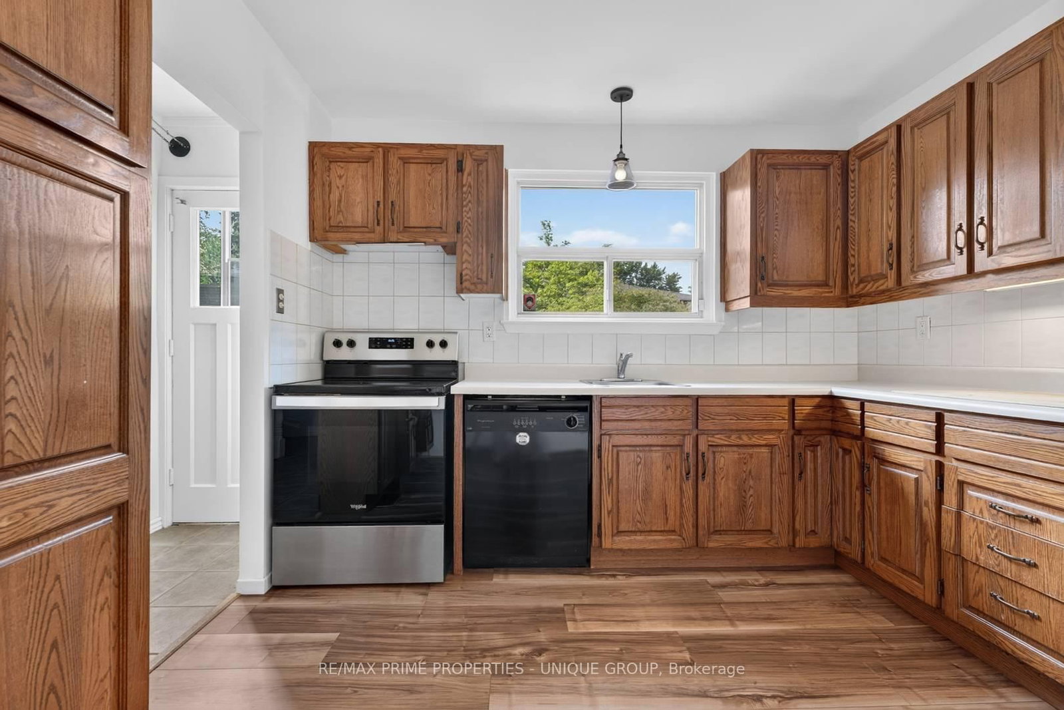
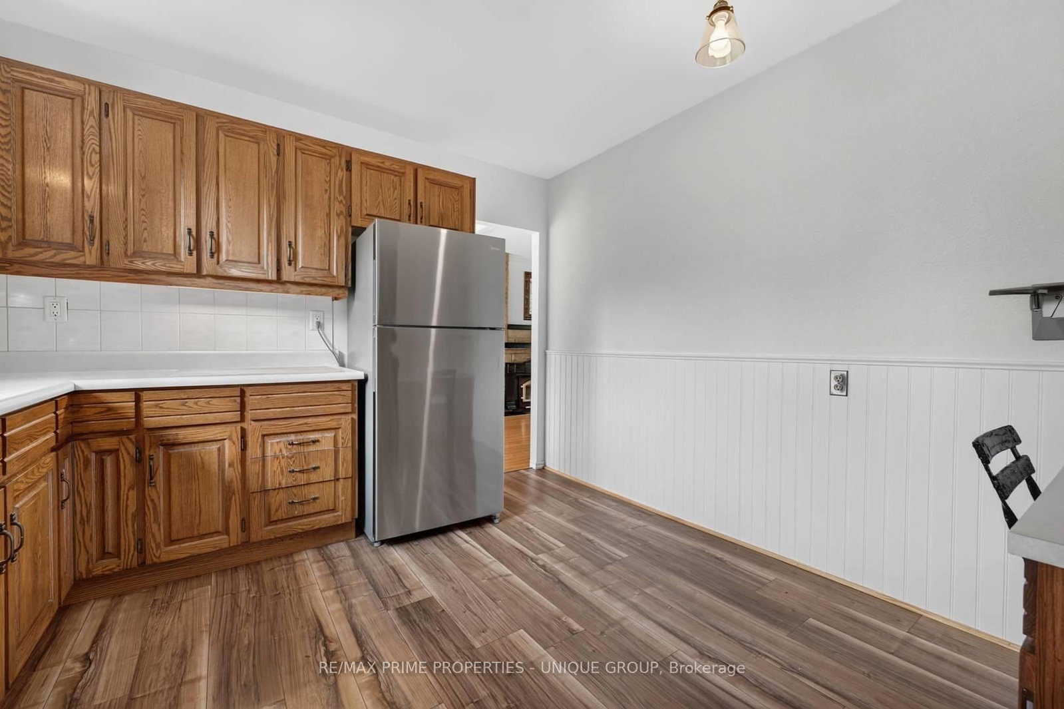
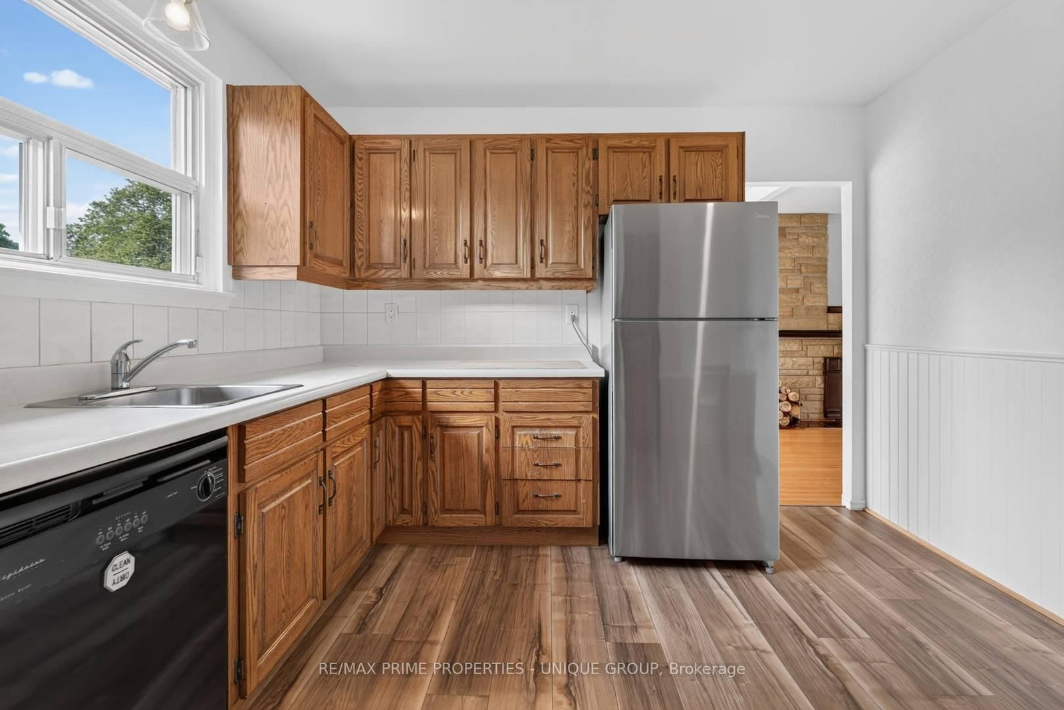
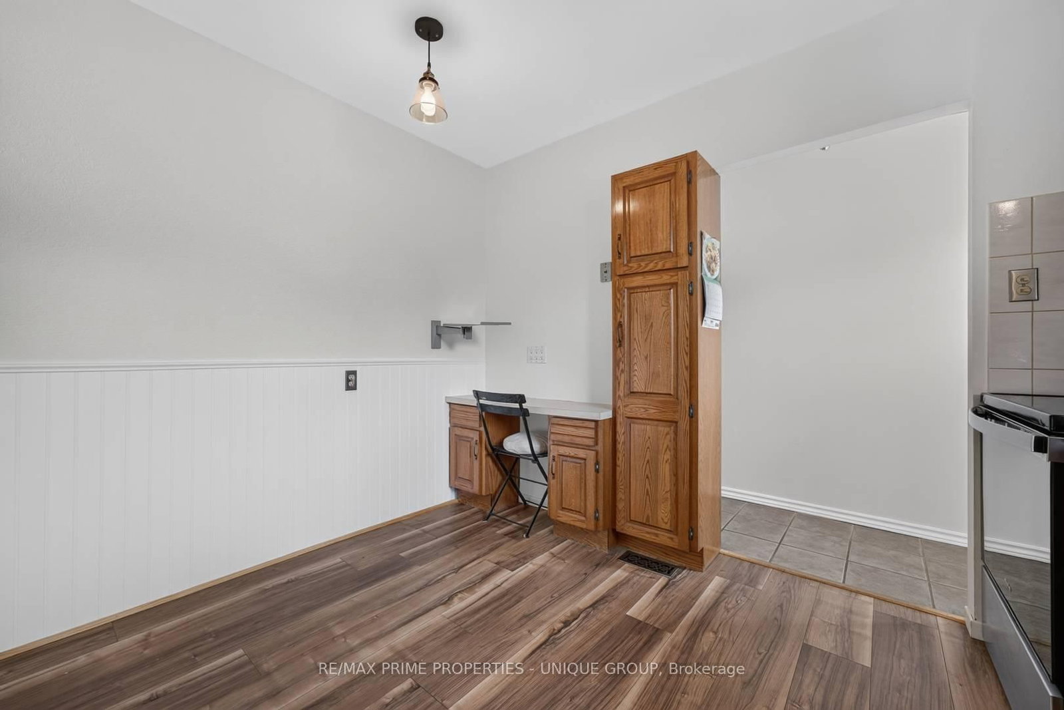
  • Kitchen: Eat-In Kitchen
  • Family Room: Broadloom, Closet, Above Grade Window
  • Amenities:
  • Taxes: $7,258.00 (2026)
Living19 x 13 ft247 sq ft
Dining12 x 10 ft120 sq ft
Kitchen11 x 11 ft121 sq ft
Primary14 x 10 ft140 sq ft
2nd Br14 x 10 ft140 sq ft
3rd Br10 x 8 ft80 sq ft
Family19 x 11 ft209 sq ft
Rec22 x 11 ft242 sq ft
Games19 x 11 ft209 sq ft

Similar homes for sale