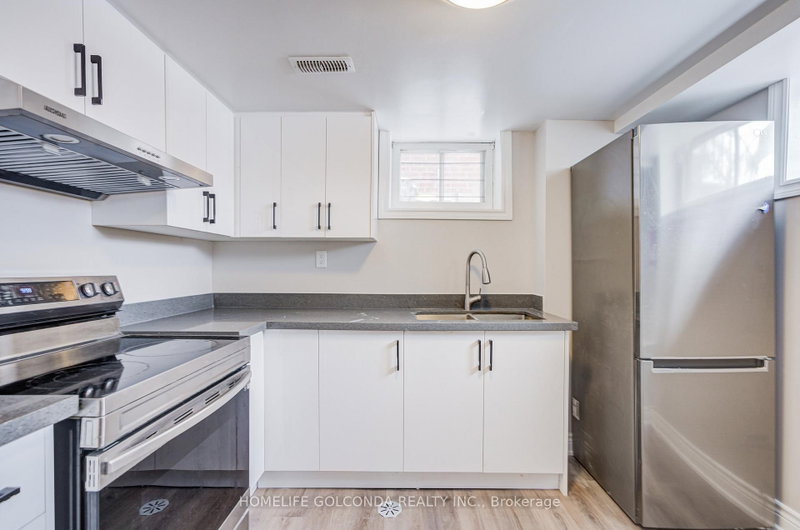
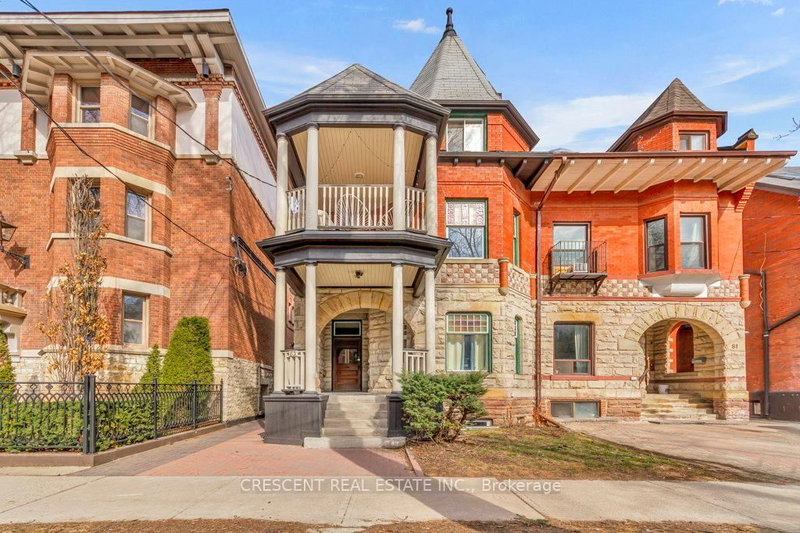
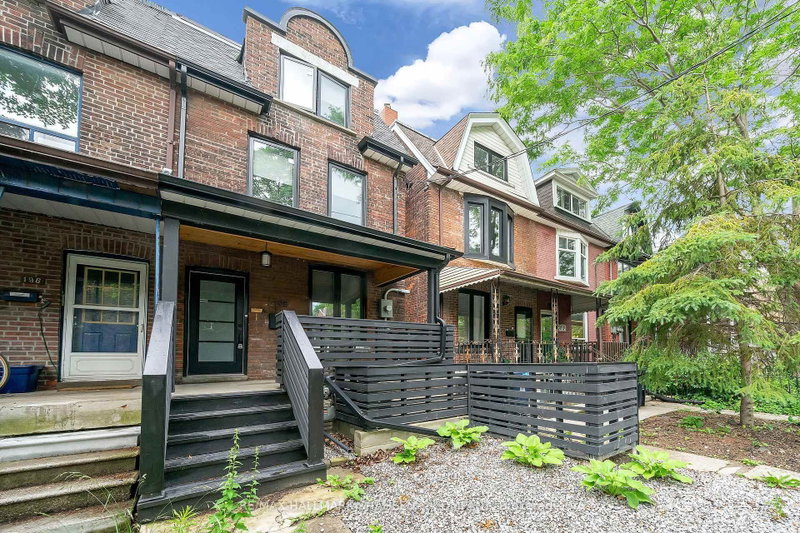
Bright and spacious 3 bedroom upper-level unit featuring an open-concept kitchen with stainless steel appliances and an oversized kitchen sink. Enjoy seamless indoor-outdoor living with a walkout to the private deck. Ideally located just a 6-minute walk to Spadina Subway Station and 11 minutes to Bathurst Subway Station, offering convenient access across the city. Minutes from Regal Heights, Casa Loma, the University of Toronto, George Brown College, and Toronto Metropolitan University. Surrounded by an excellent selection of restaurants, cafes,. and everyday amenities along Bloor Street and Spadina Avenue, with Hillcrest and Forest Hill also within walking distance. A fantastic opportunity to live in one of Toronto's most vibrant and well-connected neighbourhoods. ** Photos are from previous listing**
Listing Brokerage: Harvey Kalles Real Estate Ltd. - Disclaimer: The information contained in this listing has not been verified by Harvey Kalles Real Estate Ltd. and should be verified by the buyer.





 Share
Share


 3
3 3
3 Toronto