Local real estate rules require that you sign in to view sold property information.
Listed by Bay Street Group Inc..
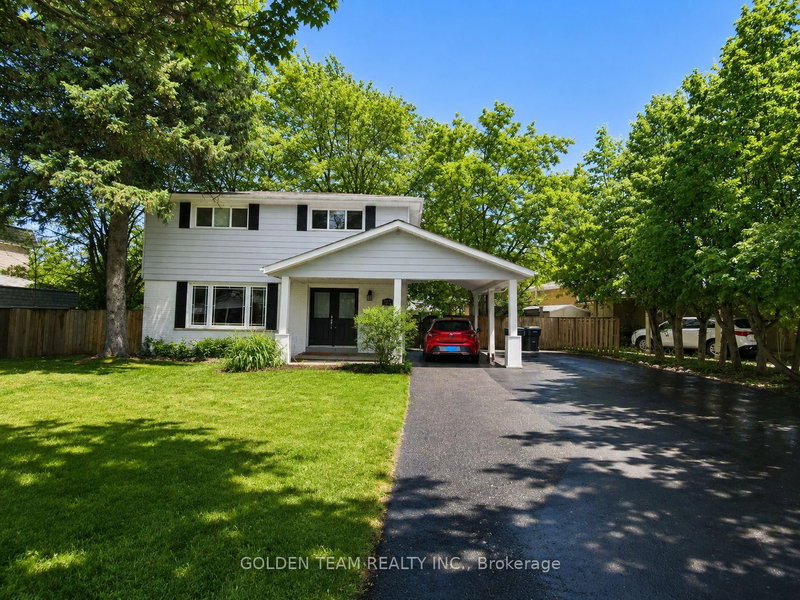
Upper-69 Lehar Crescent is a Detached, 2-Storey and is currently for Lease @ $3,700. Taxes in null were $0.00.
More homes for lease under 3.7k in Toronto
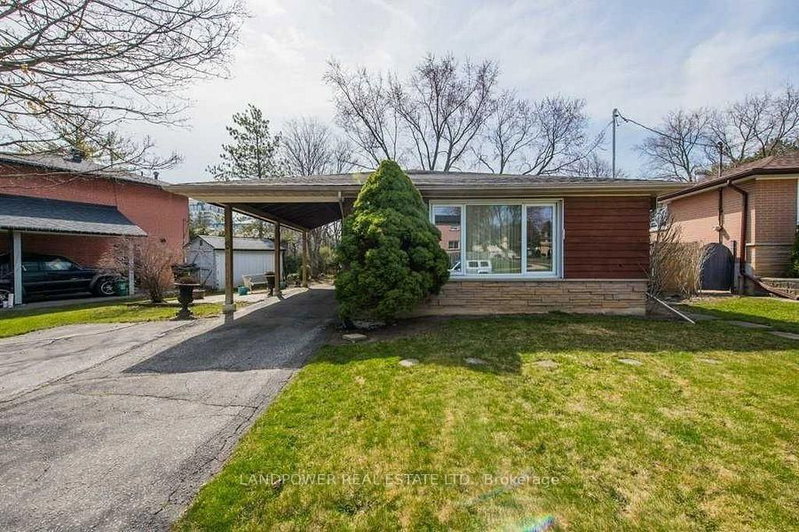
Tucked into the heart of the Don Mills/Hillcrest Village area, this bright and welcoming 4-bedroom main & Second floor home offers the perfect balance of comfort, charm, and convenience. The 2-Storey on Upper-69 Lehar Crescent has 4 bedrooms, 3 bathrooms, and is located on a 120 x 50 ft lot in the community of Hillcrest Village . The spacious open-concept layout features hardwood floors throughout and a large eat-in kitchen designed for easy everyday living. Step outside to enjoy your own exclusive backyard - perfect for summer evenings, entertaining, or simply unwinding - plus 1 Garage & 3 Drive Way parking spots included. Located in a highly sought-after family-friendly neighbourhood near top-rated schools including A.Y. Jackson, Zion Heights, Cresthaven Public, and Seneca College, with parks, shopping, transit, GO Train, and Hwy 401/404 all just minutes away. A wonderful opportunity to call one of North York's most established communities home.
The address Upper-69 Lehar Crescent was listed for lease (MLS# C13661888) on Tuesday, August 11, 2026.




 Share
Share


 4
4 4
4 1
1 50 x 120 ft lot