By

Sign In
Sign In to view listing's details
×

11 Law Crescent in Richmond Hill has been leased

MLS #:
N13522478
Type:
Detached, 2-Storey
Approx. SQFT:
1500-2000
4 4
2 York
PROPERTY HISTORY
List Date List Price Last Status Sold Date Sold Price Days On Market
0000-00-00 $00000 Lsd Mar 28 $1,700
0000-00-00 $00000 Ter N/A N/A N/A
0000-00-00 $00000 Lsd Jan 31, 2024 $2,200
0000-00-00 $00000 Lsd Aug 20, 2023 $3,900
0000-00-00 $00000 Sld Jun 04, 2023 $1,590,000
0000-00-00 $00000 Ter N/A N/A N/A
0000-00-00 $00000 Sld Aug 06, 2021 $1,326,000
0000-00-00 $00000 Sld Aug 18, 2014 $710,000
0000-00-00 $00000 Sld Mar 05, 2010 $515,000
0000-00-00 $00000 Sld Aug 18, 2009 $435,300
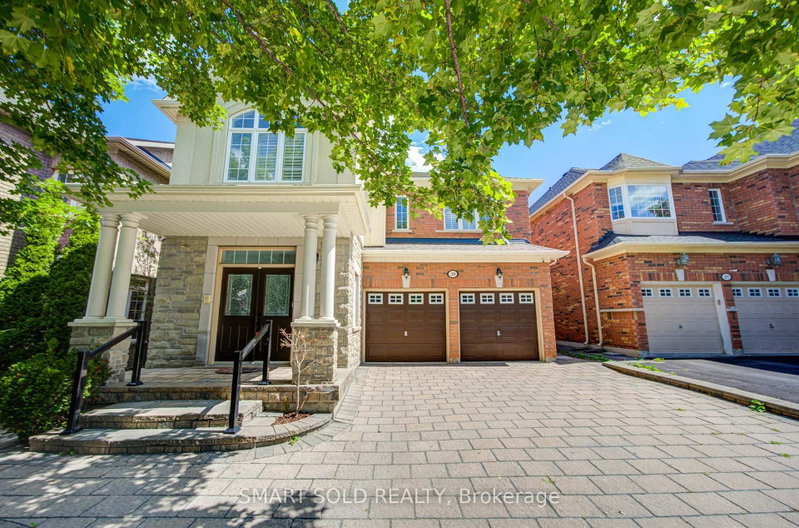
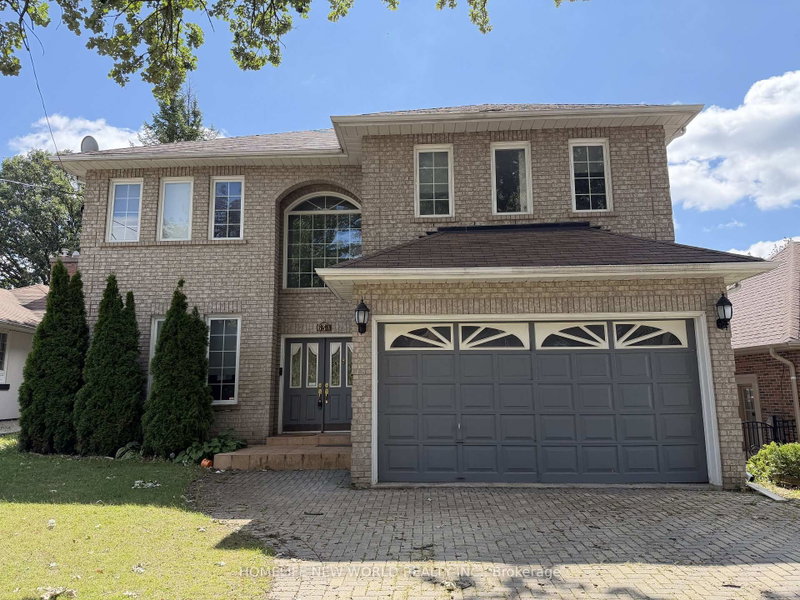
Location! Location! Main floor Only.4 Br, 2-Car Garage Detached On An Oversized Heart Of Richvale Pie Shape Lot! Well Upgraded For Immediate Move In: Wide Plank Hardwood & Large Porcelain Thruout, Coffered Ceiling W/ Indirect Lightening In Living & Whole House Tons Of Pot Light, Good Sized Kit & Family W/O To Patio, 2 Newer Oakwood Stairs W/ Iron Balusters, Updated Baths W/ Designed Vanitiy/Tiled Wall/Glass Dr Shower/Shower Panel.No Pets, No Smoking. Basement Is Not Included.Tenant Is Responsible For %70 Of Utilities, Snow Removal & Landscape caring (Lawn-Mowing).

WHAT'S YOUR HOME WORTH?

Click here to get an instant estimate and track its value over time.

  • Date Listed: Friday, July 03, 2026
  • Listing Brokerage: Right At Home Realty - Disclaimer: The information contained in this listing has not been verified by Right At Home Realty and should be verified by the buyer.
  • City: Richmond Hill

    More 4 bedrooms homes for lease in Richmond Hill

  • Neighbourhood: North Richvale
  • Major Intersection: Bathurst/Carrville
  • Full Address: 11 Law Crescent, Richmond Hill, L4C 5K7, ON, Canada
  • Living Room: Bay Window, Coffered Ceiling, hardwood floor
  • Kitchen: O/Looks Garden, Pot Lights
  • Family Room: Gas Fireplace, W/O To Patio, hardwood floor
  • Amenities:
  • Taxes: $0.00 (null)
Foyer13 x 6 ft78 sq ft
Living19 x 12 ft228 sq ft
Dining12 x 10 ft120 sq ft
Kitchen12 x 11 ft132 sq ft
Family20 x 13 ft260 sq ft
Laundry8 x 5 ft40 sq ft
Primary15 x 11 ft165 sq ft
2nd Br13 x 12 ft156 sq ft
3rd Br11 x 11 ft121 sq ft
4th Br11 x 11 ft121 sq ft

Similar homes for lease