By

Sign In
Sign In to view listing's details
×

1411-50 O'neill Road in Toronto has been leased

MLS #:
C13652474
Type:
Condo Apt, Apartment
Approx. SQFT:
900-999
2+1 2+1
1
PROPERTY HISTORY
List Date List Price Last Status Sold Date Sold Price Days On Market
0000-00-00 $00000 Lsd Dec 29, 2023 $3,100
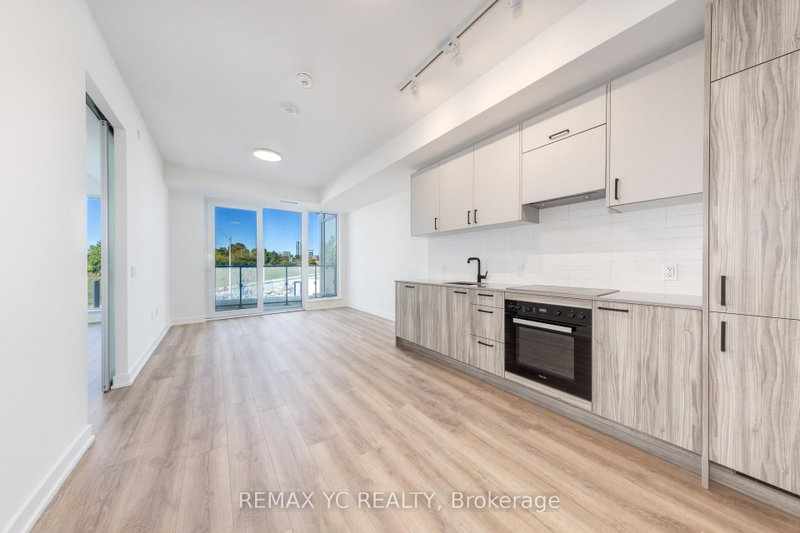
Welcome to Rodeo Drive. Brand New spacious 2 bedroom Plus Den 2 Bath corner unit W Large Balcony. Floor To Ceiling Windows, Panoramic View! Great Layout. Walking distance to Toronto's master-planned community. Near DVP & Shops at Don Mills, TTC, Fine Dining. Great Layout! Offers Luxury of Amenities. Includes Parking & Locker - Popular Santa Monica Floor Plan.

WHAT'S YOUR HOME WORTH?

Click here to get an instant estimate and track its value over time.

  • Date Listed: Friday, August 07, 2026
  • Listing Brokerage: Re/Max All-Stars Realty Inc. - Disclaimer: The information contained in this listing has not been verified by Re/Max All-Stars Realty Inc. and should be verified by the buyer.

  • City: Toronto

    More 2 bedrooms condos for lease in Toronto

  • Neighbourhood: Banbury-Don Mills
  • Major Intersection: Don Mills Rd & Lawrence Ave E
  • Full Address: 1411-50 O'neill Road, Toronto, M3C 0R2, Canada, ON, Canada
  • Living Room: Combined W/Dining, W/O To Balcony, hardwood floor
  • Kitchen: Breakfast Bar, B/I Appliances, hardwood floor
  • Amenities:Exercise Room,Outdoor Pool,Bbqs Allowed,Concierge,Party/Meeting Room,Rooftop Deck/Garden
  • Taxes: $0.00 (null)
Living11 x 8 ft88 sq ft
Dining18 x 9 ft162 sq ft
Kitchen18 x 9 ft162 sq ft
Primary9 x 11 ft99 sq ft
2nd Br8 x 8 ft64 sq ft
Den8 x 6 ft48 sq ft

Similar condos for lease