By

Sign In
Sign In to view listing's details
×

402-133 Wynford Drive in Toronto has been leased

MLS #:
C13806846
Type:
Condo Apt, Apartment
Approx. SQFT:
800-899
2 2
1
PROPERTY HISTORY
List Date List Price Last Status Sold Date Sold Price Days On Market
0000-00-00 $00000 Lsd Sep 23, 2020 $2,300
0000-00-00 $00000 Lsd Sep 19, 2019 $2,350
0000-00-00 $00000 Lsd Mar 27, 2015 $1,650
0000-00-00 $00000 Ter N/A N/A N/A
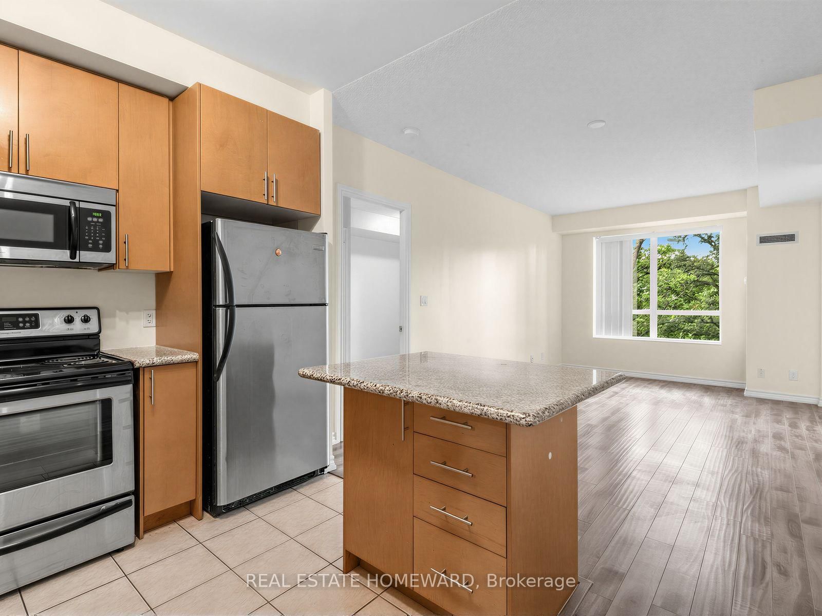
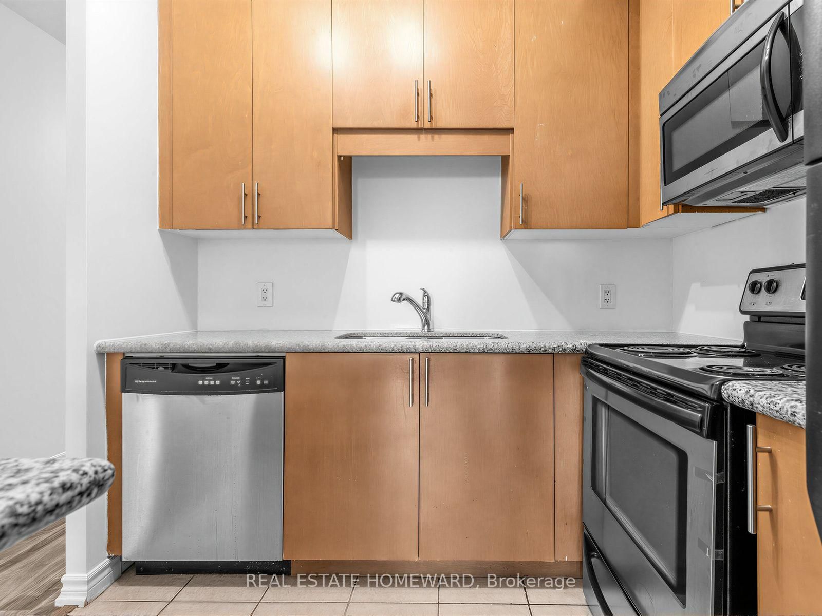
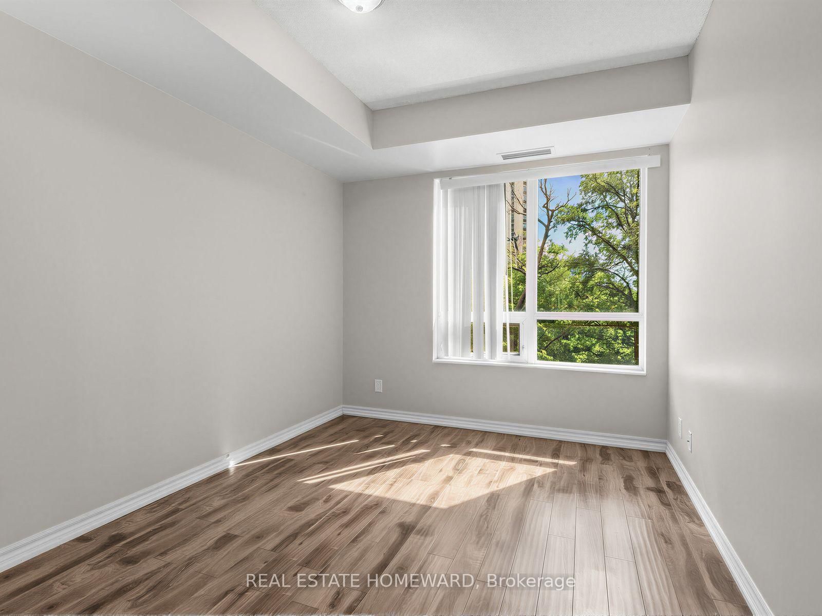
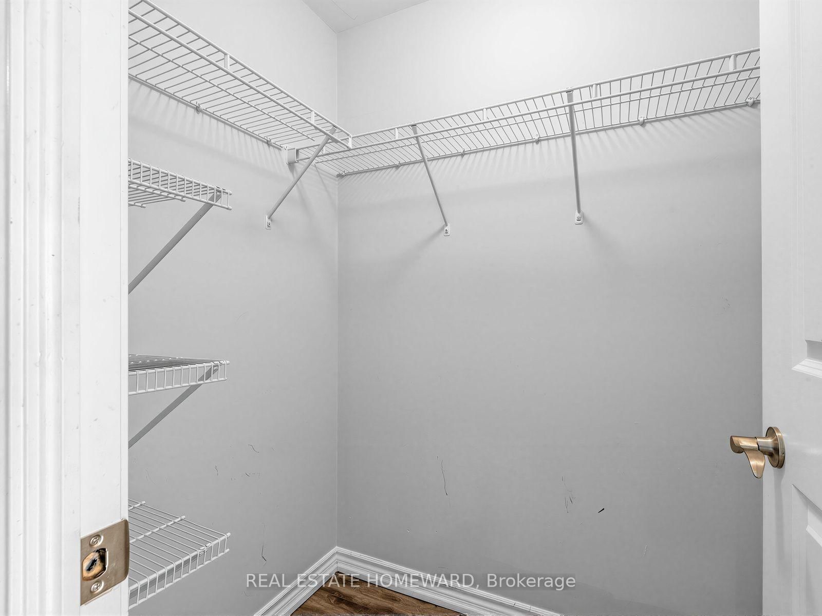
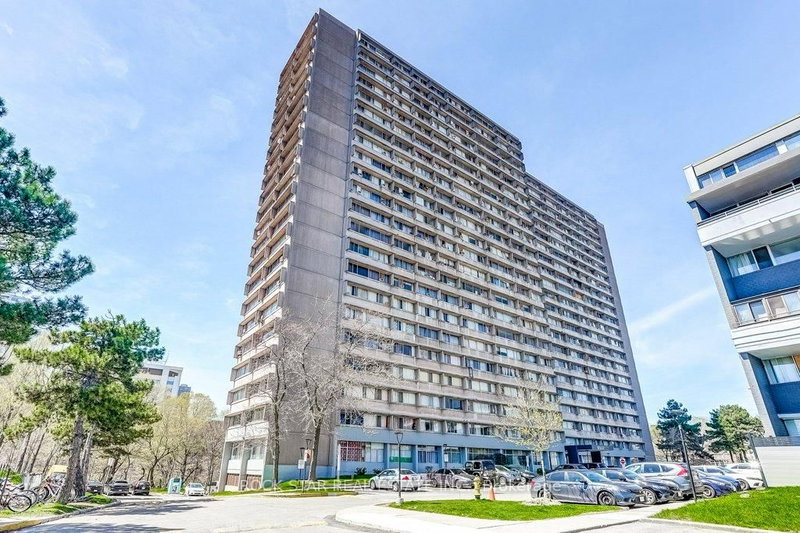
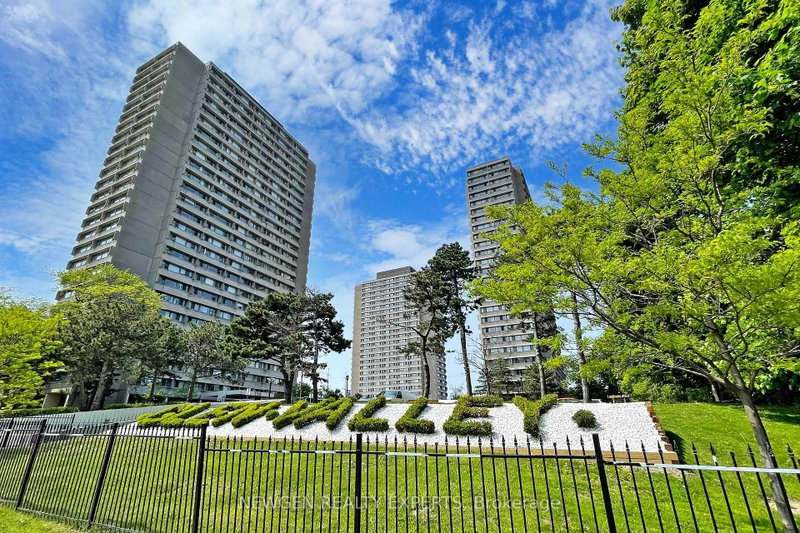
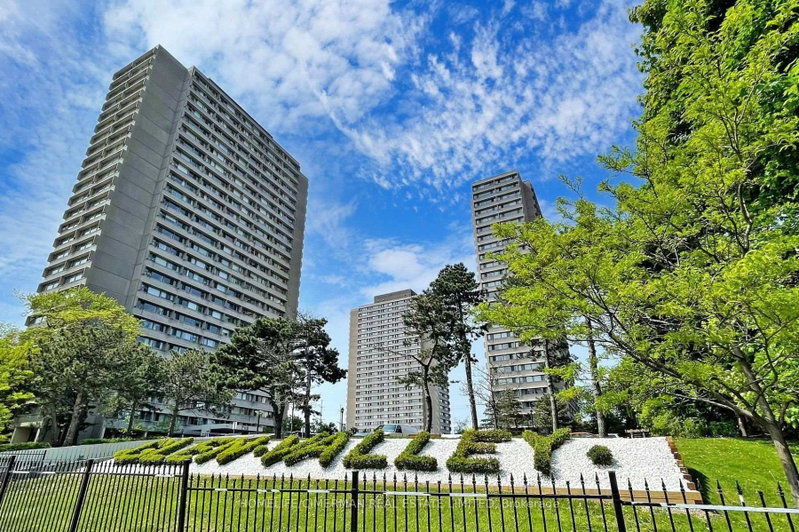
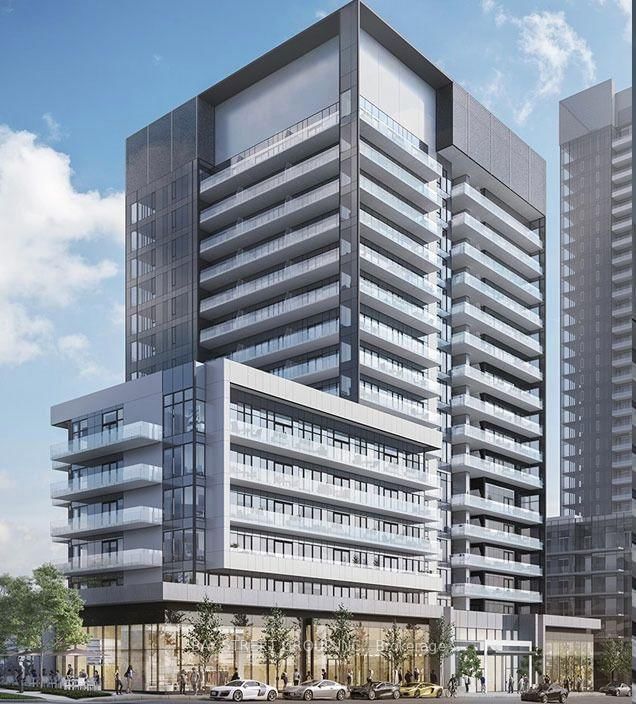
Lovely spacious and bright 2 bdrm, 2 bathrm condo unit with open balcony, underground parking and storage locker included! Located at 133 Wynford Dr. close to Don Valley Parkway (DVP) & Eglinton Ave E. Close to 900 sq.ft interior space plus large open balcony to enjoy. Laminate / ceramic flooring throughout with Ensuite Laundry, Central Air Conditioning & Central Heating. Large walk-in closet in primary bedroom and large closet in second bedroom with a walk-out to the corner view-balcony. Great amenities including concierge, visitor parking, exercise room, sauna, party/meeting room, bike storage.

WHAT'S YOUR HOME WORTH?

Click here to get an instant estimate and track its value over time.

  • Date Listed: Sunday, September 20, 2026
  • Listing Brokerage: Real Estate Homeward - Disclaimer: The information contained in this listing has not been verified by Real Estate Homeward and should be verified by the buyer.

  • City: Toronto

    More 2 bedrooms condos for lease in Toronto

  • Neighbourhood: Banbury-Don Mills
  • Major Intersection: Wynford And Dvp
  • Full Address: 402-133 Wynford Drive, Toronto, M3C 0J5, Canada, ON, Canada
  • Living Room: Combined W/Dining, Laminate, W/O To Balcony
  • Kitchen: Ceramic Floor, Open Concept, Centre Island
  • Amenities:Bike Storage,Exercise Room,Games Room,Visitor Parking,Concierge,Party/Meeting Room
  • Taxes: $0.00 (null)
Living18 x 11 ft198 sq ft
Dining18 x 11 ft198 sq ft
Kitchen8 x 8 ft64 sq ft
Primary12 x 10 ft120 sq ft
2nd Br10 x 9 ft90 sq ft
Foyer7 x 4 ft28 sq ft

Similar condos for lease