By

Sign In
Sign In to view listing's details
×

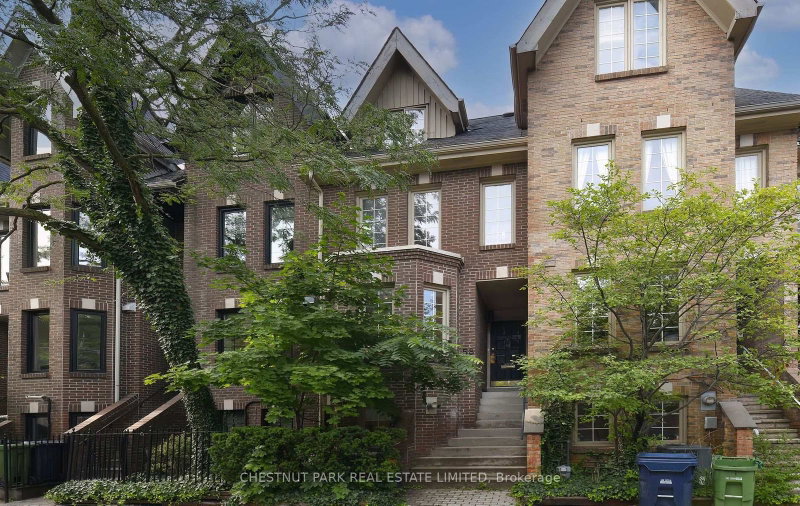
55 Hazelton Avenue in Toronto has been leased

MLS #:
C13648916
Type:
Att/Row/Twnhouse, 3-Storey
Approx. SQFT:
3000-3500
Basement:
Finished
3+1 3+1
2 16.5 x 148 ft lot
PROPERTY HISTORY
List Date List Price Last Status Sold Date Sold Price Days On Market
0000-00-00 $00000 Lsd Jul 22, 2025 $19,000
0000-00-00 $00000 Exp N/A N/A N/A
0000-00-00 $00000 Ter N/A N/A N/A
0000-00-00 $00000 Sld Nov 10, 2017 $3,750,000
0000-00-00 $00000 Ter N/A N/A N/A
A rare opportunity in the heart of prestigious Yorkville. This stunning, fully renovated 3+1 bedroom residence combines the character of classic Victorian architecture with sophisticated modern design and exceptional high-end finishes. Beautiful chef's eat-in kitchen with Miele appliances, including wine fridge, and La Cornue range opens directly onto a private landscaped garden with outdoor kitchen. All bedrooms feature custom organized walk-in closets and ensuite bathrooms with heated floors. Private elevator, two laundry rooms (2nd floor & basement), home automation, security system with cameras, integrated indoor/outdoor speakers and abundant storage. Rare detached 2-car garage. An exceptional residence just steps from Yorkville's world-class restaurants, luxury boutiques, galleries and fitness studios.

WHAT'S YOUR HOME WORTH?

Click here to get an instant estimate and track its value over time.

  • Date Listed: Friday, August 07, 2026
  • Listing Brokerage: Forest Hill Real Estate Inc. - Disclaimer: The information contained in this listing has not been verified by Forest Hill Real Estate Inc. and should be verified by the buyer.
  • City: Toronto

    More 3 bedrooms homes for lease in Toronto

  • Neighbourhood: Annex
  • Major Intersection: Hazelton Ave & Yorkville Ave
  • Full Address: 55 Hazelton Avenue, Toronto, M5R 2E3, ON, Canada
  • Living Room: Combined W/Dining, Fireplace, Bay Window
  • Kitchen: Centre Island, Breakfast Area, W/O To Yard
  • Family Room: hardwood floor, Window
  • Amenities:
  • Taxes: $0.00 (null)
Living21 x 10 ft210 sq ft
Dining21 x 10 ft210 sq ft
Breakfast11 x 14 ft154 sq ft
Kitchen11 x 14 ft154 sq ft
Foyer21 x 13 ft273 sq ft
2nd Br18 x 10 ft180 sq ft
3rd Br10 x 14 ft140 sq ft
Primary16 x 14 ft224 sq ft
Family18 x 15 ft270 sq ft
Office9 x 13 ft117 sq ft

Similar homes for lease