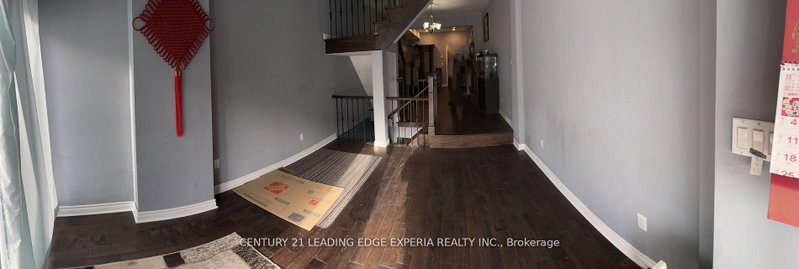
Home isn't just where you live-it's where you create, connect, and unwind. Perfectly designed for professionals and couples working from home, this thoughtfully designed residence offers the space and flexibility today's lifestyle. Sophisticated design meets everyday comfort in this beautifully renovated home. Soaring 10-foot ceilings on the main floor and multiple skylights fill the interior with natural light, creating a bright, airy atmosphere throughout. The designer kitchen is both elegant and functional, showcasing a striking quartz waterfall island with matching full-height backsplash, floor-to-ceiling custom cabinetry, under-cabinet LED lighting, and premium finishes. Engineered hardwood flooring flows seamlessly across every level, complemented by a stunning new fireplace that anchors the open-concept living space. Your own private escape awaits on the third floor. Dedicated entirely to the generous size primary suite, this tranquil space features a spa-like ensuite generous walk-in showers, rainfall shower panels with body massage jets and a private balcony where you can relax, recharge, and end each day in peace. The versatile second bedroom easily functions as a dedicated home office, guest room, or creative studio, making it ideal for hybrid work or growing families.The modern kitchen features sleek finishes, generous storage, and an oversized island that naturally becomes the hub for morning coffee, casual meals, or evening entertaining. The spacious living and dining areas flow seamlessly together, creating a home that feels both functional and inviting. Zebra blinds throughout provide the perfect optionof privacy or natural light, and a separate blackout blinds in every bedroom for restful nights. Private and direct accesss to garage from the home.
Listing Brokerage: Exp Realty - Disclaimer: The information contained in this listing has not been verified by Exp Realty and should be verified by the buyer.





 Share
Share


 3
3 3
3 1
1 Toronto