MLS #: Type: Approx. SQFT:
List Date
List Price
Last Status
Sold Date
Sold Price
Days On Market
0000-00-00
$00000
Ter
N/A
N/A N/A
0000-00-00
$00000
Lsd
May 11, 2016
$1,600
0000-00-00
$00000
Lsd
May 29, 2015
$1,550
0000-00-00
$00000
Lsd
May 14, 2015
$1,550
0000-00-00
$00000
Ter
N/A
N/A N/A
0000-00-00
$00000
Ter
N/A
N/A N/A
0000-00-00
$00000
Lsd
Apr 21, 2014
$1,450
0000-00-00
$00000
Sld
Feb 18, 2014
$285,000
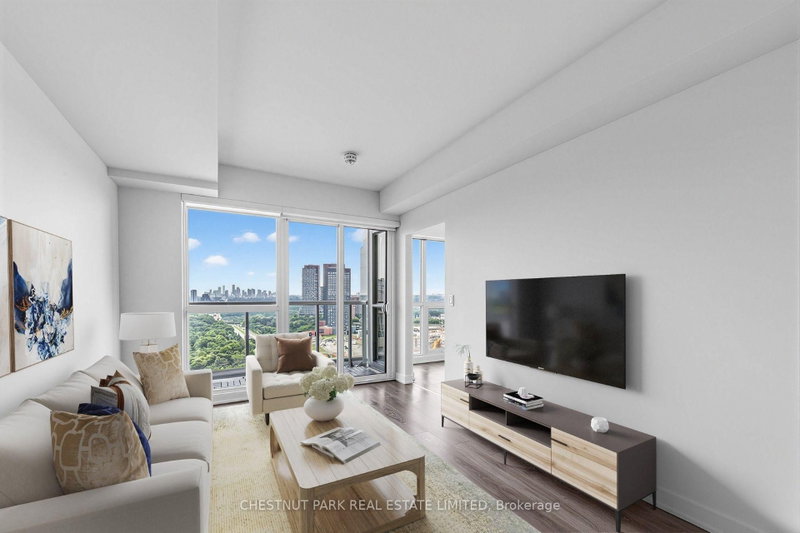
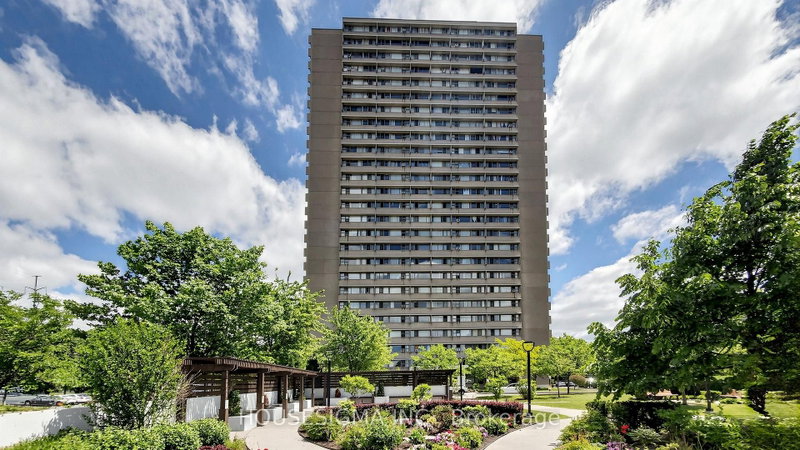
Welcome to the sought-after Scenic on Eglinton by Aspen Ridge Homes. Bright and spacious high-floor unit with floor-to-ceiling windows and a clear south-facing exposure offering great natural light and city views. Functional layout with a large balcony, granite counters, breakfast island, and laminate flooring throughout.Well-managed building with excellent amenities including an indoor pool, a fully equipped fitness centre, a sauna, a party room, and more. Convenient central location close to Leaside, with easy access to the DVP, Hwy 401, and TTC right at your doorstep.
Date Listed: Monday, July 27, 2026 Listing Brokerage: Sutton Group-Admiral Realty Inc. - Disclaimer: The information contained in this listing has not been verified by Sutton Group-Admiral Realty Inc. and should be verified by the buyer. City: Toronto
More 1 bedroom condos for sale in Toronto
Neighbourhood: Thorncliffe Park Major Intersection: Eglinton and Laird Full Address: 1413-35 Brian Peck Crescent, Toronto, M4G 0A5, Canada, ON, Canada Living Room: Open Concept, Combined W/Kitchen, Laminate Kitchen: Open Concept, Combined W/Living, Laminate Amenities: Concierge,Gym,Indoor Pool,Party/Meeting Room,Sauna,Visitor Parking Maintenance Fee: $503.01/mth Taxes: $2,270.00 (2026)
Living 11 x 11 ft 121 sq ft
Kitchen 7 x 11 ft 77 sq ft
Primary 10 x 9 ft 90 sq ft
Den 8 x 6 ft 48 sq ft
Recently sold comparables in Thorncliffe Park
Sold 79 days ago.
222-955 Millwood Road
Leaside, Toronto #C13534400
Sold 29 days ago.
2401-6 Sonic Way
Flemingdon Park, Toronto #C13672862
Sold 65 days ago.
1610-50 O'neill Road
Banbury-Don Mills, Toronto #C13544506
Sold 119 days ago.
706-99 The Donway null W
Banbury-Don Mills, Toronto #C13104156
Sold 55 days ago.
907-195 wynford Drive
Flemingdon Park, Toronto #C13575542
Sold 85 days ago.
505-212 Eglinton Avenue E
Mount Pleasant West, Toronto #C13209952
Sold 89 days ago.
2103-125 Redpath Avenue
Mount Pleasant West, Toronto #C13431042
Sold 85 days ago.
1005-125 Redpath Avenue
Mount Pleasant East, Toronto #C13453770
Sold 57 days ago.
1906-185 Roehampton Avenue
Mount Pleasant West, Toronto #C13413972
Sold 78 days ago.
2312-185 Roehampton Avenue
Mount Pleasant West, Toronto #C13154330
Listed 28 days ago.
2108-735 Don Mills Road
Flemingdon Park, Toronto #C13737330
Estimate (Sep 02) $339,260
Listed 169 days ago.
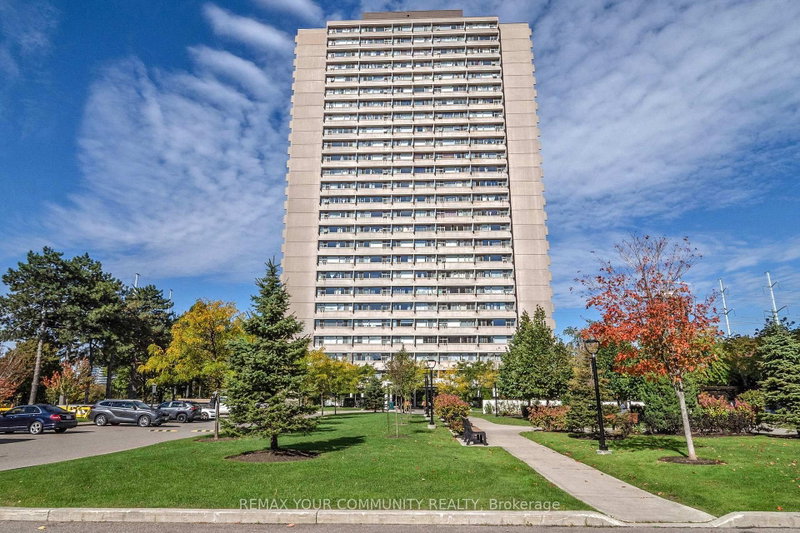
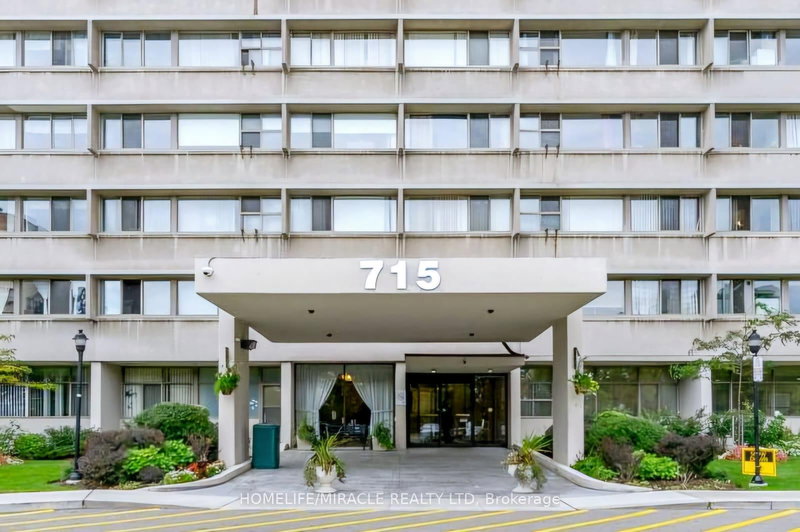
201-715 Don Mills Road
Flemingdon Park, Toronto #C12995742
Estimate (Apr 14) $377,269
Listed 7 days ago.
1501-797 Don Mills Road
Flemingdon Park, Toronto #C13817928
Estimate (Sep 23) $361,901
Listed 26 days ago.
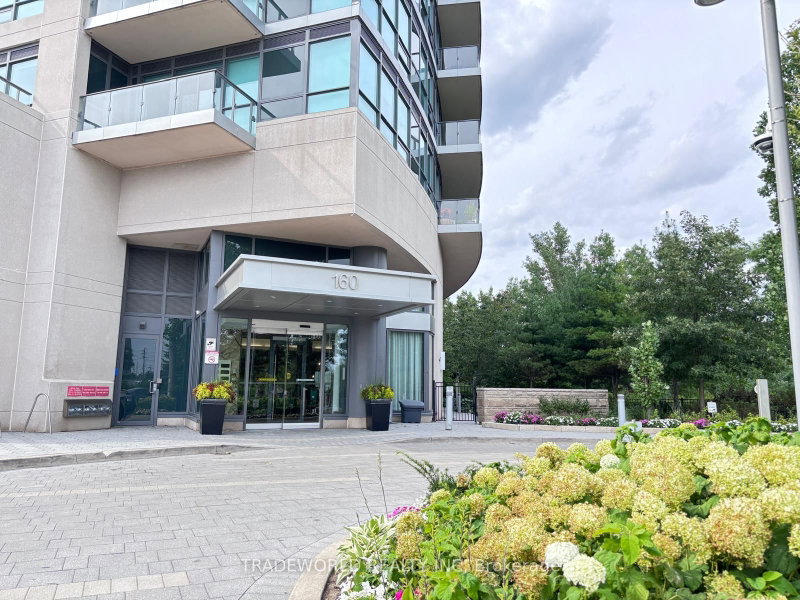
508-160 Vanderhoof Avenue
Thorncliffe Park, Toronto #C13747138
Estimate (Sep 04) $358,588
Listed 76 days ago.
2405-715 Don Mills Road
Flemingdon Park, Toronto #C13573432
Estimate (Jul 16) $378,669
Listed 22 days ago.
305-725 Don Mills Road
Flemingdon Park, Toronto #C13751436
Estimate (Sep 08) $372,439
Listed 80 days ago.
604-715 Don Mills Road
Flemingdon Park, Toronto #C13559228
Estimate (Jul 13) $409,635
Listed 13 days ago.
424-33 Frederick Todd Way
Thorncliffe Park, Toronto #C13799710
Estimate (Sep 17) $408,923
Listed 68 days ago.
417-160 Vanderhoof Avenue
Thorncliffe Park, Toronto #C13600794
Estimate (Jul 24) $386,365
Listed 41 days ago.
106-1901 Bayview Avenue
Leaside, Toronto #C13694796
Estimate (Aug 20) $404,323





 Share
Share


 1+1
1+1 1+1
1+1 1
1