By

CALL
TOUR PROPERTY
×

4402-197 Yonge Street in Toronto for lease

Asking price
$3,700
MLS #:
C13605930
Type:
Condo Apt, Apartment
Approx. SQFT:
800-899
2 2
1
PROPERTY HISTORY
SIGN IN REQUIRED
List Date List Price Last Status Sold Date Sold Price Days On Market
0000-00-00 $00000 Lsd Jul 22, 2025 $3,500
0000-00-00 $00000 Ter N/A N/A N/A
0000-00-00 $00000 Exp N/A N/A N/A
0000-00-00 $00000 Ter N/A N/A N/A

Listed by Cityscape Real Estate Ltd..

4402-197 Yonge Street is a Condo Apt, Apartment and is currently for Lease @ $3,700. Taxes in null were $0.00.

More condos for lease under 3.7k in Toronto

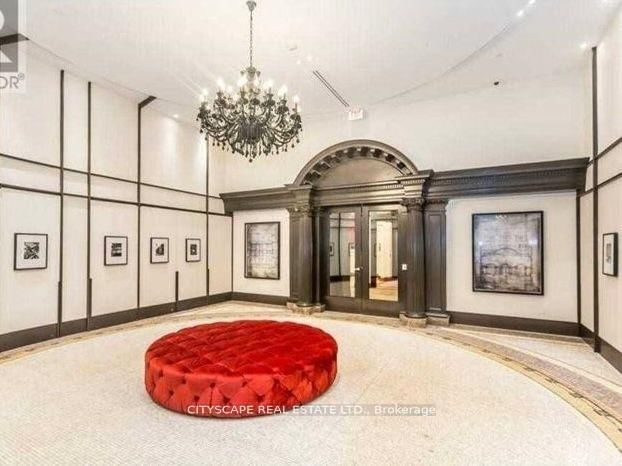
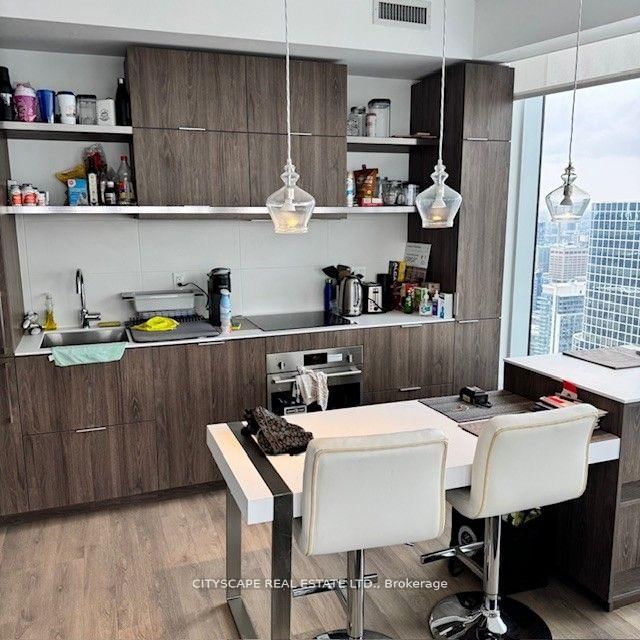
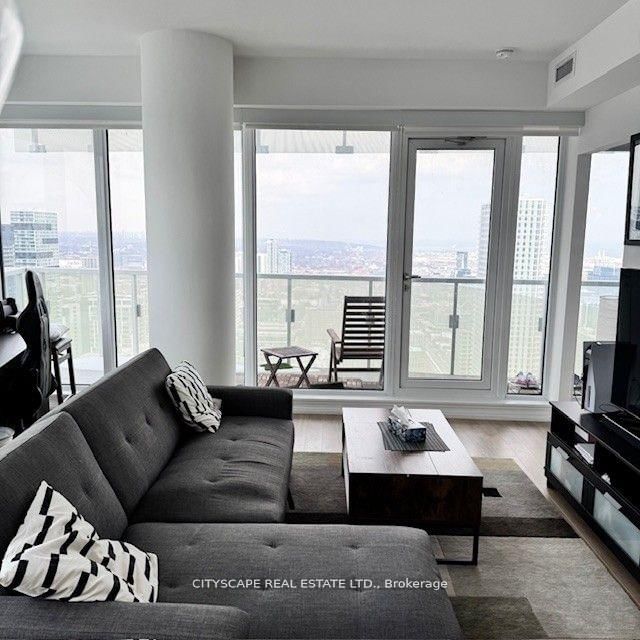
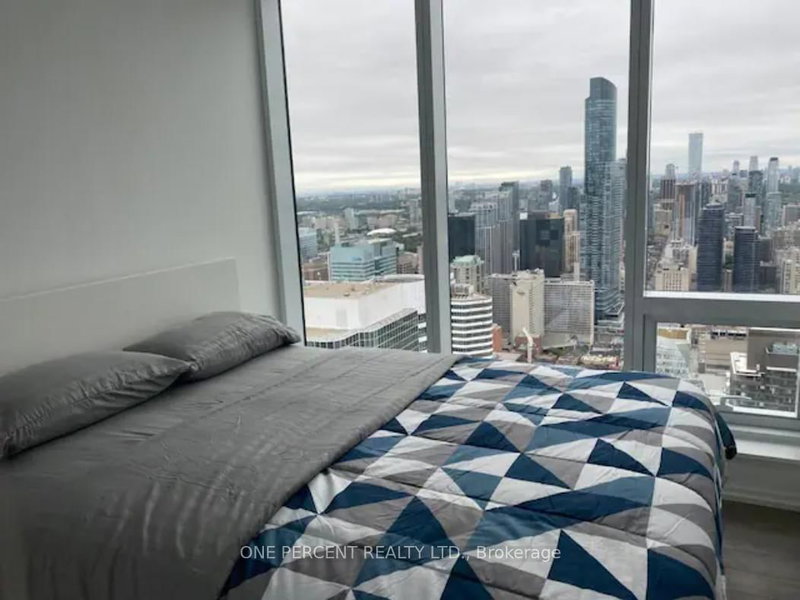
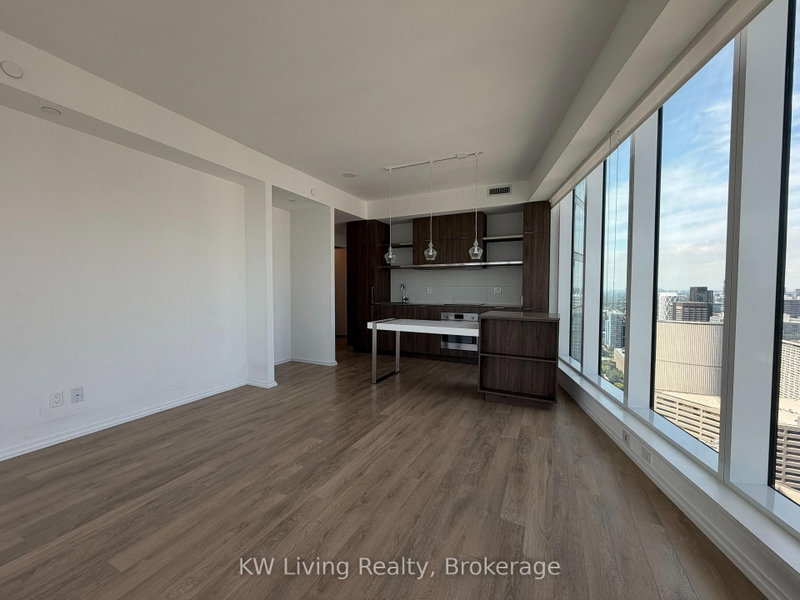
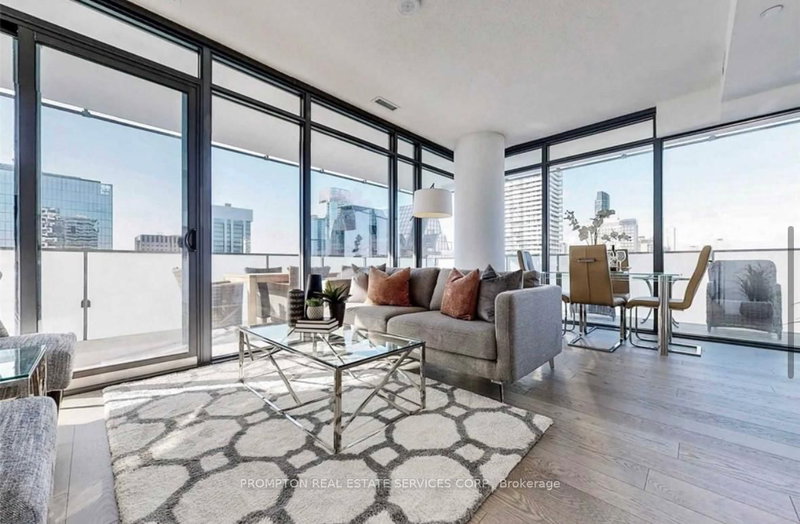
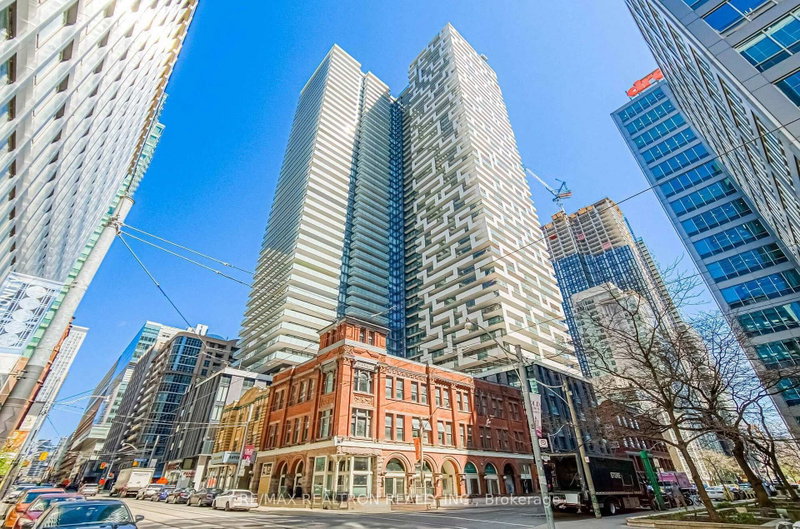
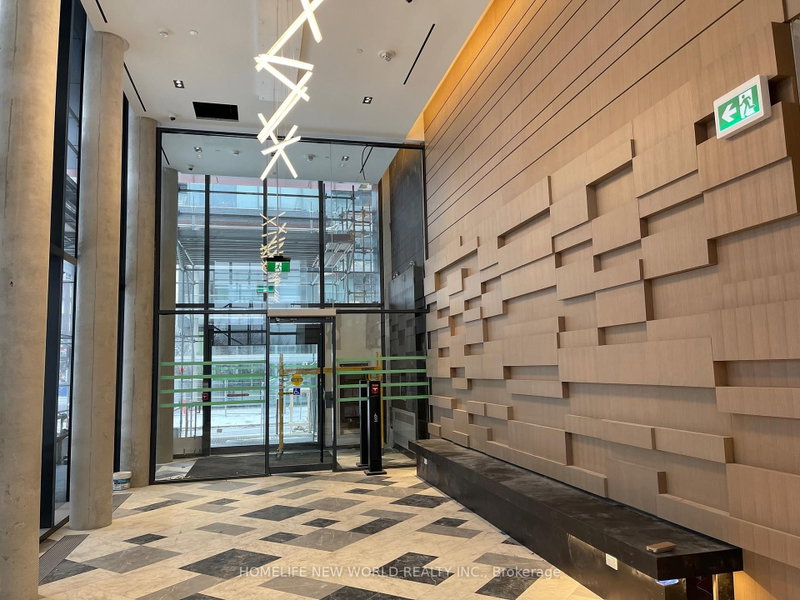
Stunning 2 Bed 2 Full Bath Furnished unit in prestigious Massey tower. The Apartment on 4402-197 Yonge Street has 2 bedrooms, 2 bathrooms, and is located in the community of Church-Yonge Corridor ..Split Bedroom Layout Corner Unit Offering 9 Ft Floor To Ceiling Windows, Granite Counter Tops W/Backsplash, SS Appliances, Smooth Ceiling. Robotic Shuffle Valet Parking, Large Balcony. Close to all amenities such as Eaton Centre, Queen Subway Station & Walking Distance To Ryerson, St. Michael Hospital, Financial District, City Hall, Restaurants, & Shopping. Walk Score Of 100! 24/7 Concierge, Massey Fitness Club, Sauna/Steam, Piano Bar/Cocktail Lounge. Students are welcome.

Fridge, Cooktop oven, B/I dishwasher, Washer, dryer. Existing light fixtures and existing window coverings. Bedrooms sets, Tv, Console, Sofa set, Drawer.

The address 4402-197 Yonge Street was listed for lease (MLS# C13605930) on Saturday, July 25, 2026.

WHAT'S YOUR HOME WORTH?

Click here to get an instant estimate and track its value over time.

  • Date Listed: Saturday, July 25, 2026
  • Listing Brokerage: Cityscape Real Estate Ltd. - Disclaimer: The information contained in this listing has not been verified by Cityscape Real Estate Ltd. and should be verified by the buyer.
  • City: Toronto

    More 2 bedrooms condos for lease in Toronto

  • Neighbourhood: Church-Yonge Corridor
  • Major Intersection: Yonge/Dundas
  • Full Address: 4402-197 Yonge Street, Toronto, M5B 0C1, ON, Canada
  • Living Room: Open Concept, Laminate, W/O To Balcony
  • Kitchen: Open Concept, B/I Appliances, Backsplash
  • Amenities:Concierge,Exercise Room,Party/Meeting Room,Rooftop Deck/Garden,Sauna
  • Taxes: $0.00 (null)
Living21 x 16 ft336 sq ft
Dining21 x 16 ft336 sq ft
Kitchen21 x 16 ft336 sq ft
Primary10 x 9 ft90 sq ft
2nd Br9 x 8 ft72 sq ft

Recently leased comparables in Church-Yonge Corridor

Similar condos for lease

WHAT'S YOUR HOME WORTH?

Click here to get an instant estimate and track its value over time.