By

Sign In
Sign In to view listing's details
×

73 Forest Grove Drive in Toronto has been sold

MLS #:
C13597740
Type:
Detached, Bungalow
Approx. SQFT:
2500-3000
Basement:
Sep Entrance, Finished
4+3 4+3
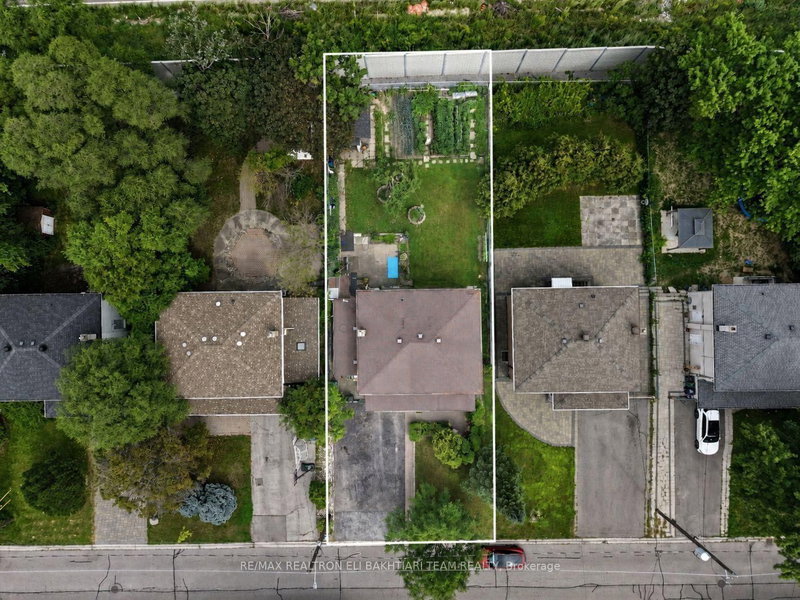
2 85 x 267.37 ft lot
PROPERTY HISTORY
List Date List Price Last Status Sold Date Sold Price Days On Market
0000-00-00 $00000 Ter N/A N/A N/A
0000-00-00 $00000 Exp N/A N/A N/A
0000-00-00 $00000 Ter N/A N/A N/A
Welcome to 73 Forest Grove Drive! Upgraded Timeless Home with A California Vibe on A Spectacular Ravine Southern Lot In One Of The Most Prestigious Cul-De-Sac in The Heart of Remarkable Bayview Village Neighbourhood! This Bright and Spacious Home Features: 4+3 Bedrooms, 4 Washrooms, Large Principal Rooms(Living Rm, Dining Rm, Family Rm, Kitchen, and Master Bedroom, Overlooks Lush Ravine From Most Rooms, Newer Flooring, Cathedral Ceiling, A Large Glass Enclosed Veranda, Eat-In Kitchen with Newer Cabinets and S/S Appliances, Breathtaking Master Bedroom Includes 6-Pc Ensuite, Walk-In Closet and A signature Bay Window with a Window Seat, Family Sized Deck, Oasis Backyard! Finished Walk-Out Basement On Ground Level Includes Separate Side Entrance, 3 Bedrooms, Washrooms, Huge Family and Recreation Room Includes a Wet Bar, and Laundry. Best School Zone: Earl Haig S.S, Bayview M.S! Amazing Value Based On Upgraded Home, Land Size, Fantastic Ravine, and Convenient Location >> Just Minutes Away From Bayview Village Shopping Centre, The Subway, Highway 401, Right on the Nature Trails!

WHAT'S YOUR HOME WORTH?

Click here to get an instant estimate and track its value over time.

  • Date Listed: Thursday, July 23, 2026
  • Listing Brokerage: Re/Max Realtron Bijan Barati Real Estate - Disclaimer: The information contained in this listing has not been verified by Re/Max Realtron Bijan Barati Real Estate and should be verified by the buyer.

  • Virtual Tour: View Virtual Tour for 73 Forest Grove Drive
  • City: Toronto

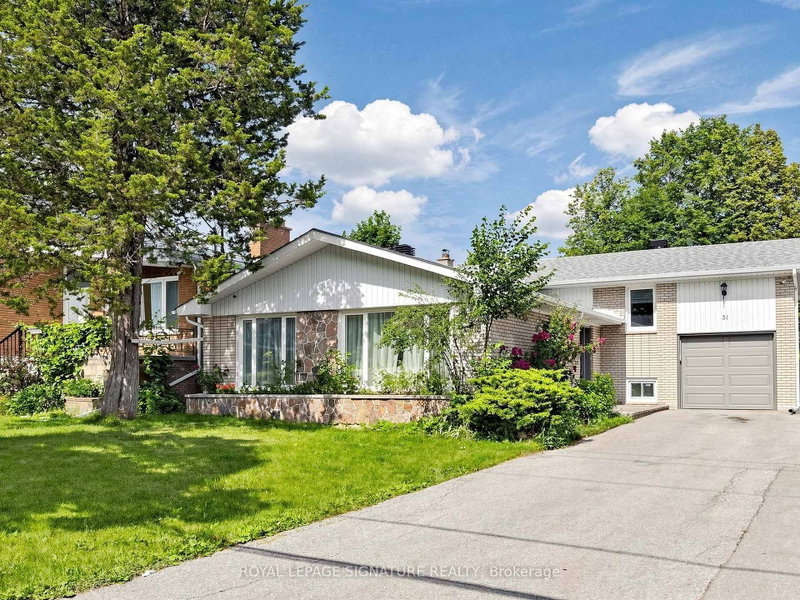
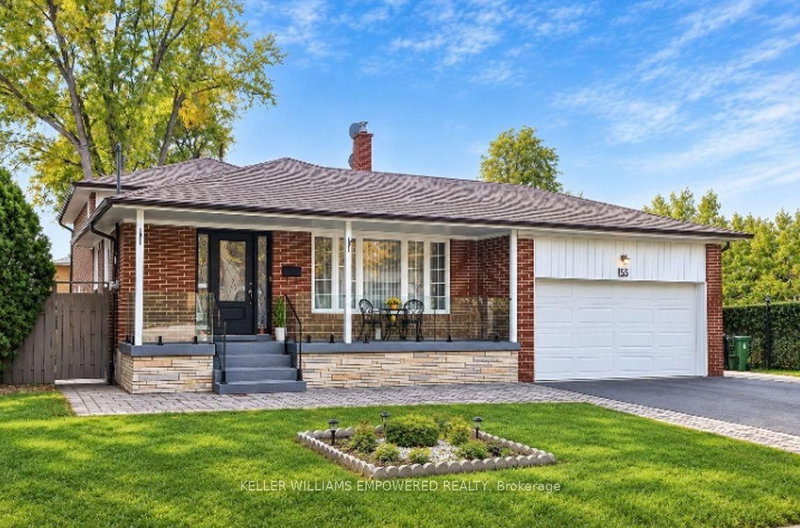
    More 4 bedrooms homes for sale in Toronto

  • Neighbourhood: Bayview Village
  • Major Intersection: Bayview Ave/ Sheppard Ave / Burbank Dr
  • Full Address: 73 Forest Grove Drive, Toronto, M2K 1Z4, Canada, ON, Canada
  • Family Room: W/O To Deck, O/Looks Ravine, Laminate
  • Living Room: W/O To Deck, O/Looks Ravine, Laminate
  • Kitchen: Breakfast Area, Renovated, Led Lighting
  • Family Room: Wainscoting, Laminate, Window
  • Kitchen: Ceramic Floor, Double Closet, Stainless Steel Appl
  • Amenities:
  • Taxes: $16,077.00 (2025)
Family21 x 17 ft357 sq ft
Dining18 x 13 ft234 sq ft
Living18 x 12 ft216 sq ft
Kitchen20 x 13 ft260 sq ft
Primary15 x 13 ft195 sq ft
2nd Br12 x 10 ft120 sq ft
3rd Br13 x 11 ft143 sq ft
4th Br12 x 10 ft120 sq ft
Rec25 x 17 ft425 sq ft
Great Rm16 x 13 ft208 sq ft
Family21 x 13 ft273 sq ft
Kitchen11 x 7 ft77 sq ft
5th Br16 x 10 ft160 sq ft
Br13 x 12 ft156 sq ft
Br14 x 14 ft196 sq ft

Similar homes for sale