By

Sign In
Sign In to view listing's details
×

903-400 Adelaide Street E in Toronto has been leased

MLS #:
C13594824
Type:
Condo Apt, Apartment
Approx. SQFT:
600-699
1+1 1+1
PROPERTY HISTORY
List Date List Price Last Status Sold Date Sold Price Days On Market
0000-00-00 $00000 Sld Nov 28, 2016 $443,000
0000-00-00 $00000 Lsd Dec 14, 2015 $1,850
0000-00-00 $00000 Lsd Feb 24, 2015 $1,800

Listed by Royal Lepage Signature Realty.

903-400 Adelaide Street E is a Condo Apt, Apartment and is currently for Lease @ $2,400. Taxes in null were $0.00.

More condos for lease under 2.4k in Toronto

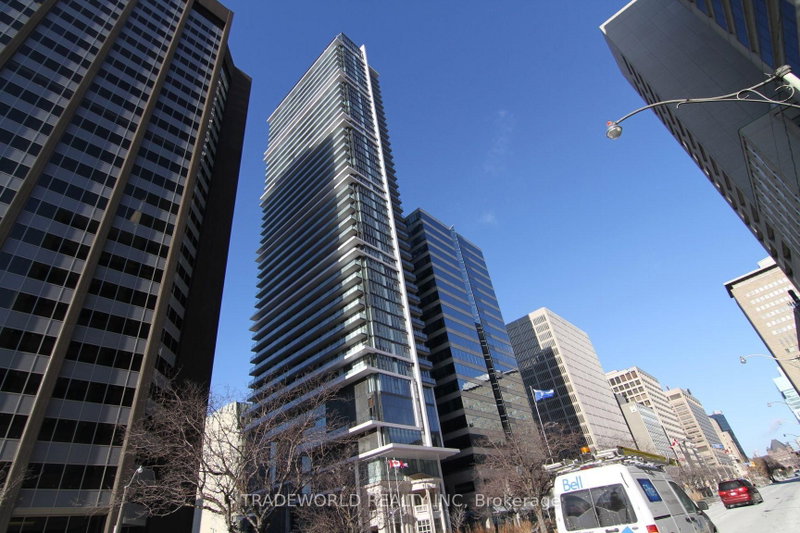
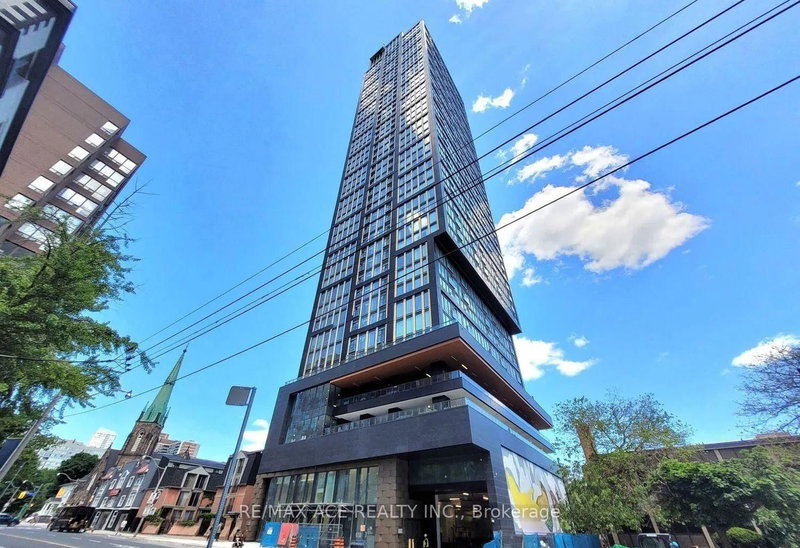
Bright and functional 1+1 bedroom suite by Plaza Corp, featuring a versatile den that can be used as a second bedroom or home office. The Apartment on 903-400 Adelaide Street E has 1 bedrooms, 1 bathrooms, and is located in the community of Moss Park . The gourmet kitchen is equipped with valance lighting, stainless steel appliances, granite countertops and a stylish mosaic backsplash. Wood flooring runs throughout, while the spacious primary bedroom offers a large closet. Additional highlights include full-size Whirlpool laundry appliances, marble vanity countertops and a deep soaker tub. Residents enjoy excellent amenities, including a party room and rooftop lounge. Ideally located just steps from the King Street streetcar and close to George Brown College, shops, restaurants and everyday conveniences.

The address 903-400 Adelaide Street E was listed for lease (MLS# C13594824) on Wednesday, July 22, 2026.

WHAT'S YOUR HOME WORTH?

Click here to get an instant estimate and track its value over time.

  • Date Listed: Wednesday, July 22, 2026
  • Listing Brokerage: Royal Lepage Signature Realty - Disclaimer: The information contained in this listing has not been verified by Royal Lepage Signature Realty and should be verified by the buyer.

  • City: Toronto

    More 1 bedroom condos for lease in Toronto

  • Neighbourhood: Moss Park
  • Major Intersection: Adelaide/Sherbourne
  • Full Address: 903-400 Adelaide Street E, Toronto, M5A 4S3, Canada, ON, Canada
  • Living Room: Laminate, Combined W/Dining, W/O To Balcony
  • Kitchen: Granite Counter, Stainless Steel Appl, Laminate
  • Amenities:Concierge,Party/Meeting Room,Visitor Parking
  • Taxes: $0.00 (null)
Living11 x 10 ft110 sq ft
Dining11 x 10 ft110 sq ft
Kitchen13 x 9 ft117 sq ft
Primary10 x 12 ft120 sq ft
Den10 x 9 ft90 sq ft

Similar condos for lease