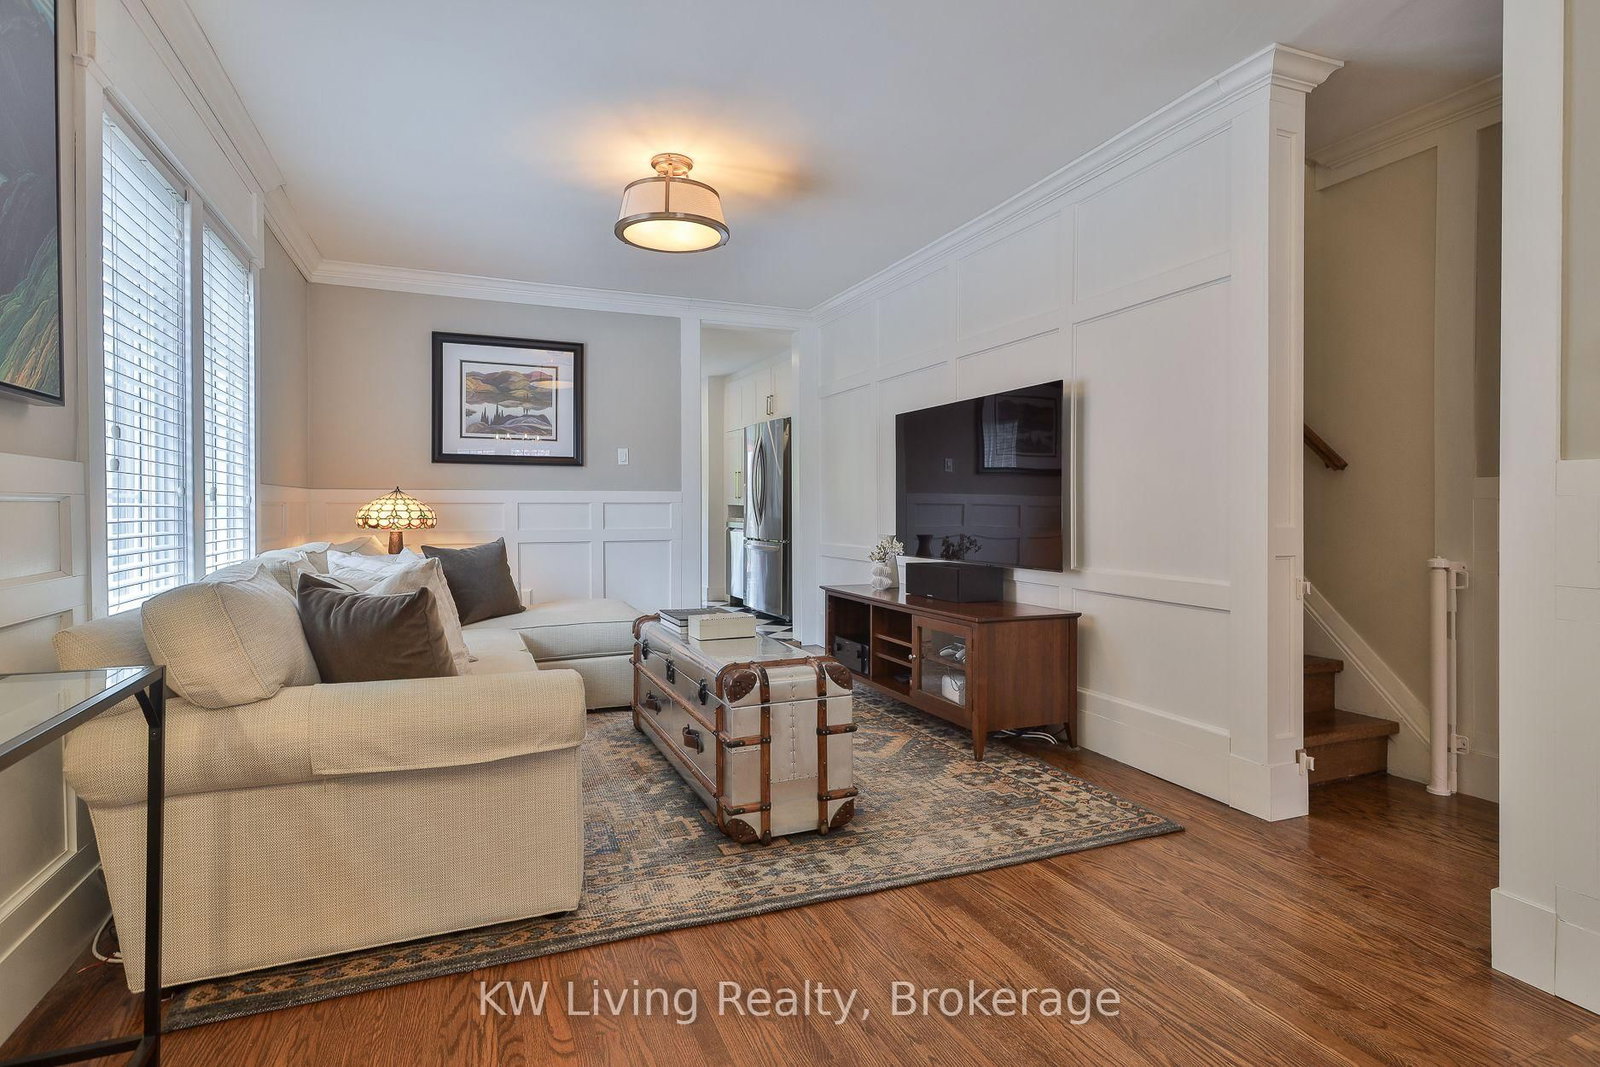
Welcome to this beautifully maintained Davisville Village semi, offering a rare combination of character, space, and everyday convenience. The main level features hardwood flooring, a fireplace, wainscotting, and an open-concept living and dining area well suited to both daily living and entertaining. The renovated kitchen, completed in 2022, opens to a bright breakfast room with heated floors that can also be used as a family room or home office, with views of the landscaped backyard. Upstairs are three comfortable bedrooms, including a spacious primary bedroom that easily accommodates a king-sized bed. The finished lower level provides additional living space with a recreation room, playroom, heated floors, and a full laundry room. Outside, enjoy a private landscaped garden, large deck, traditional front porch, and private driveway with space for one large vehicle or two smaller cars. Located on a tree-lined street close to shops, cafes, parks, transit, and Maurice Cody Public School, this is an excellent opportunity to lease a well-appointed home in one of Toronto's most desirable neighbourhoods.
Listing Brokerage: Kw Living Realty - Disclaimer: The information contained in this listing has not been verified by Kw Living Realty and should be verified by the buyer.





 Share




 3
 3
 22 x 125 ft lot