Local real estate rules require that you sign in to view sold property information.
| List Date | List Price | Last Status | Sold Date | Sold Price | Days On Market |
|---|---|---|---|---|---|
| 0000-00-00 | $00000 | Sus | N/A | N/A | N/A |
| 0000-00-00 | $00000 | Exp | N/A | N/A | N/A |
| 0000-00-00 | $00000 | Exp | N/A | N/A | N/A |
| 0000-00-00 | $00000 | Exp | N/A | N/A | N/A |
| 0000-00-00 | $00000 | Lsd | Dec 16, 2024 | $3,700 | |
| 0000-00-00 | $00000 | Exp | N/A | N/A | N/A |
| 0000-00-00 | $00000 | Exp | N/A | N/A | N/A |
Listed by Real One Realty Inc..
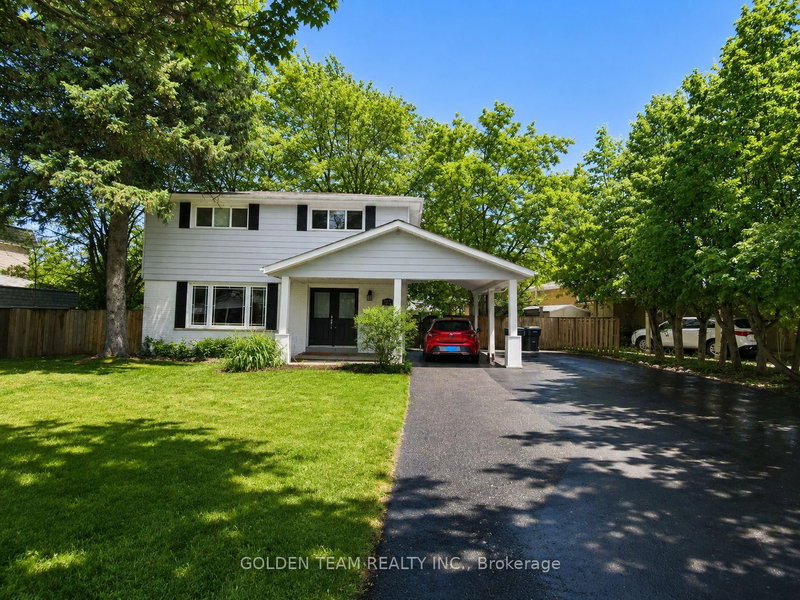
upper-9 Lisburn Crescent is a Detached, Backsplit 3 and is currently for Lease @ $3,350. Taxes in null were $0.00.
More homes for lease under 3.4k in Toronto
Brand new renovation. The Backsplit 3 on upper-9 Lisburn Crescent has 4 bedrooms, 2 bathrooms, and is located on a 110 x 55 ft lot in the community of Don Valley Village . New washroom, new floor through out. Wonderful Location!! Spacious and Bright new renovated 4 Bedrooms, A new 4-Piece Washroom and Ensuite In The Primary Bedroom; Steps to Subway Station, Fairview Mall, Shopping, Restaurants & Schools. Minus to Hwy 404/401, Quiet Location. Spacious & Functional Floorplan & More...
Fridge, stove, dishwasher, microwaver, washer/dryer
The address upper-9 Lisburn Crescent was listed for lease (MLS# C13575658) on Friday, July 17, 2026.




 Share
Share


 4
4 4
4 55 x 110 ft lot