MLS #: C13565746Type: Detached, BungalowApprox. SQFT: 700-1100Basement: Fin W/O
2+32+3
50.03 x 102.89 ft lot
PROPERTY HISTORY
List Date
List Price
Last Status
Sold Date
Sold Price
Days On Market
0000-00-00
$00000
Lsd
Jul 06
$3,800
0000-00-00
$00000
Exp
N/A
N/A
N/A
0000-00-00
$00000
Ter
N/A
N/A
N/A
0000-00-00
$00000
Ter
N/A
N/A
N/A
0000-00-00
$00000
Lsd
May 06, 2024
$4,300
0000-00-00
$00000
Ter
N/A
N/A
N/A
0000-00-00
$00000
Ter
N/A
N/A
N/A
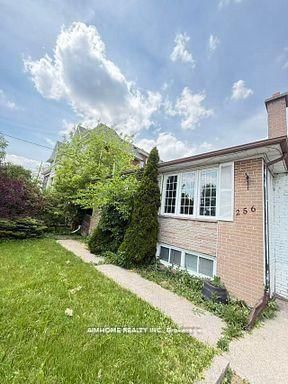
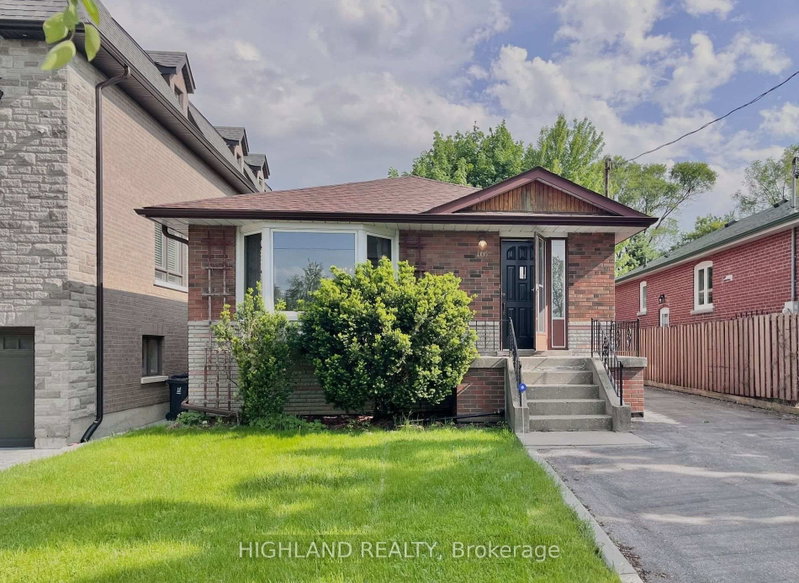
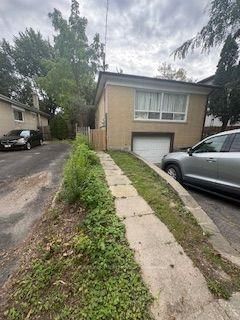
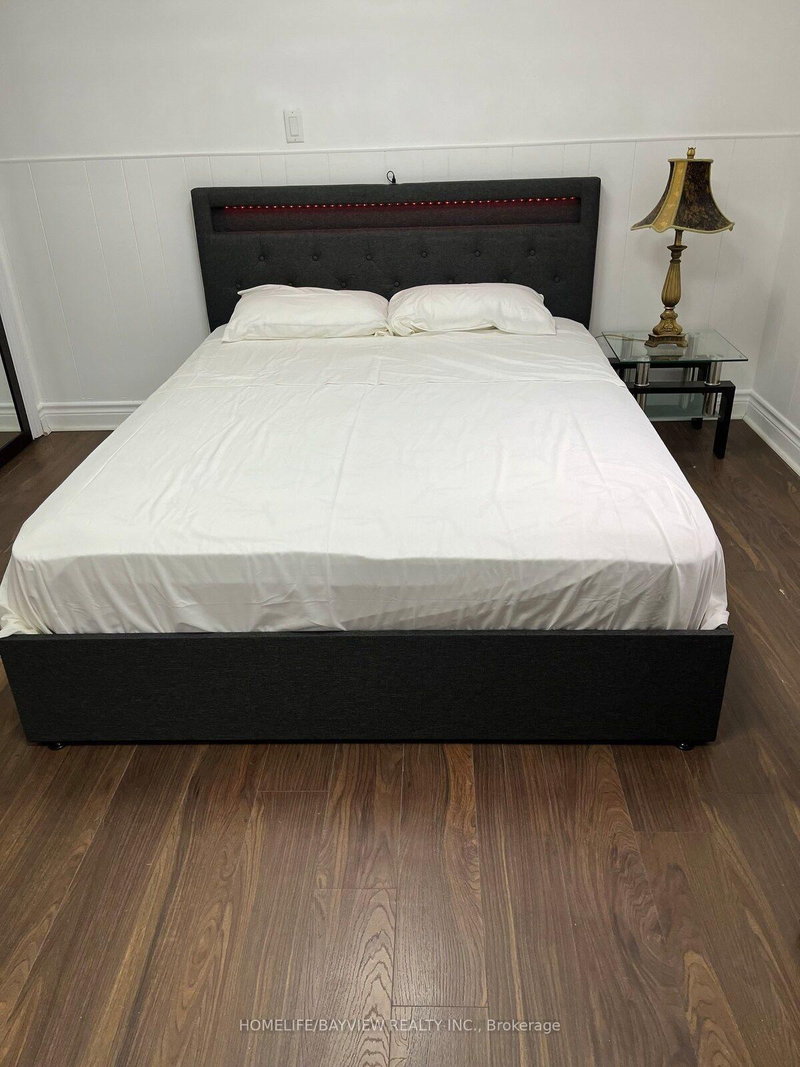
Lease this entire detached house just steps to Yonge & Finch! This conveniently located 2+2 bed, 2 bath home features an open concept living and dining area with large picture window. Spacious bedrooms with ample closet space. Fully finished basement with bright recreation area and den. 3 new heat pump units installed for efficient electric heat and cooling. Excellent location with easy access to Finch TTC subway station with connection to YRT, VIVA, GO Transit, and Highway 401. Just steps to restaurants, shops, schools, parks, and so much more!
Listing Brokerage: Oulahen Team Realty Inc. - Disclaimer: The information contained in this listing has not been verified by Oulahen Team Realty Inc. and should be verified by the buyer.





 Share
Share


 2+3
2+3 2+3
2+3 50.03 x 102.89 ft lot