By

CALL
TOUR PROPERTY
×

46 Plateau Crescent in Toronto for sale

Asking price
$1,199,000
Estimate (Jul 10)
$1,217,369
MLS #:
C13548076
Type:
Semi-Detached, 2-Storey
Approx. SQFT:
1100-1500
Basement:
Crawl Space, Sep Entrance
3 3
35.02 x 155.22 ft lot
PROPERTY HISTORY
SIGN IN REQUIRED
List Date List Price Last Status Sold Date Sold Price Days On Market
0000-00-00 $00000 Ter N/A N/A N/A

Listed by Royal Lepage Signature Realty.

46 Plateau Crescent is a Semi-Detached, 2-Storey and is currently for Sale @ $1,199,000. Taxes in 2025 were $6,304.00.

More homes for sale under 1.2M in Toronto

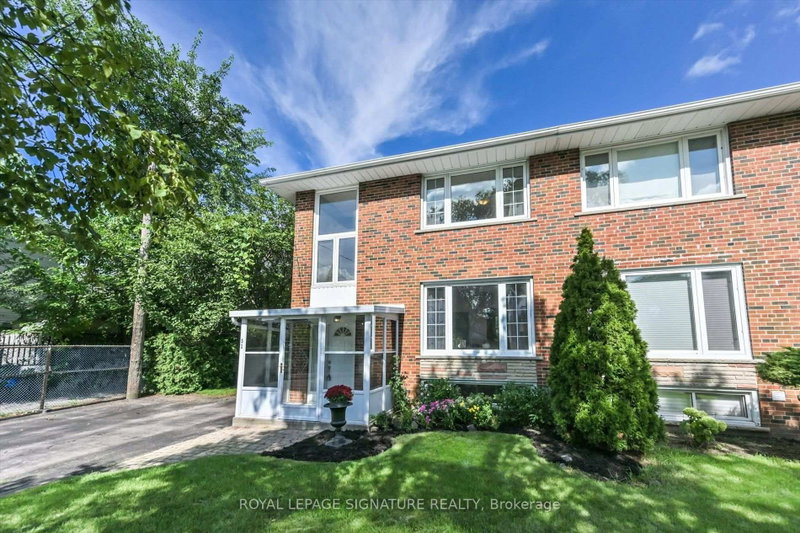
"Where Don Mills meets the ravine" A true Don Mills gem! Beautifully renovated 2-storey semi-detached home on a picturesque tree-lined street, backing onto a serene ravine - it truly doesn't get better than this. The 2-Storey on 46 Plateau Crescent has 3 bedrooms, 2 bathrooms, and is located on a 155.22 x 35.02 ft lot in the community of Banbury-Don Mills . Stunning open-concept renovated kitchen, sun-filled interiors, newly finished hardwood floors, and spacious living and dining areas designed for both everyday living and entertaining. The second floor features 3 generous bedrooms and a spa-inspired renovated 3-piece bathroom, with large windows throughout allowing natural light to pour in from every angle. The finished basement offers incredible versatility - ideal for entertaining, a children's play area, home office, guest space, or whatever suits your lifestyle - plus tons of storage. Rarely offered ravine lot with beautifully landscaped front and backyard, offering the feeling of country living right in the city. Steps to great schools, parks, greenspace, Moccasin Trail, walking trails, TTC, and the Shops at Don Mills, with easy access to major highways. A truly special home you won't want to miss.

Fridge, Stove, B/I Microwave, B/I Dishwasher, Washer, Dryer, Basement Freezer, B/I Shelving (3rd Bedroom & Rec Rm), Kitchen Bar Stools, Outdoor Shed, Assorted Tools in Shed

The address 46 Plateau Crescent was listed for sale (MLS# C13548076) on Friday, July 10, 2026.

WHAT'S YOUR HOME WORTH?

Click here to get an instant estimate and track its value over time.

  • Date Listed: Friday, July 10, 2026
  • Listing Brokerage: Royal Lepage Signature Realty - Disclaimer: The information contained in this listing has not been verified by Royal Lepage Signature Realty and should be verified by the buyer.
  • Virtual Tour: View Virtual Tour for 46 Plateau Crescent
  • City: Toronto

    More 3 bedrooms homes for sale in Toronto

  • Neighbourhood: Banbury-Don Mills
  • Major Intersection: Lawrence & The Donway E
  • Full Address: 46 Plateau Crescent, Toronto, M3C 1M8, Canada, ON, Canada
  • Kitchen: Open Concept, Window, Walk-Out
  • Living Room: hardwood floor, Large Window, Combined W/Dining
  • Amenities:
  • Taxes: $6,304.00 (2025)
Kitchen11 x 10 ft110 sq ft
Laundry11 x 11 ft121 sq ft
2nd Br11 x 11 ft121 sq ft
Living15 x 11 ft165 sq ft
Utility5 x 11 ft55 sq ft
Rec25 x 10 ft250 sq ft
Cold/Cant5 x 6 ft30 sq ft
Foyer5 x 4 ft20 sq ft
Primary12 x 11 ft132 sq ft
3rd Br9 x 11 ft99 sq ft
Dining10 x 9 ft90 sq ft
  • Saturday - July 18 2:00 - 4:00 PM

Recently sold comparables in Banbury-Don Mills

Similar homes for sale

WHAT'S YOUR HOME WORTH?

Click here to get an instant estimate and track its value over time.