By

Sign In
Sign In to view listing's details
×

4106-101 Charles Street E in Toronto has been leased

MLS #:
C13527472
Type:
Condo Apt, Apartment
Approx. SQFT:
800-899
2 2
1
PROPERTY HISTORY
List Date List Price Last Status Sold Date Sold Price Days On Market
0000-00-00 $00000 Lsd Jul 22, 2025 $3,600
0000-00-00 $00000 Lsd Mar 29, 2024 $3,350
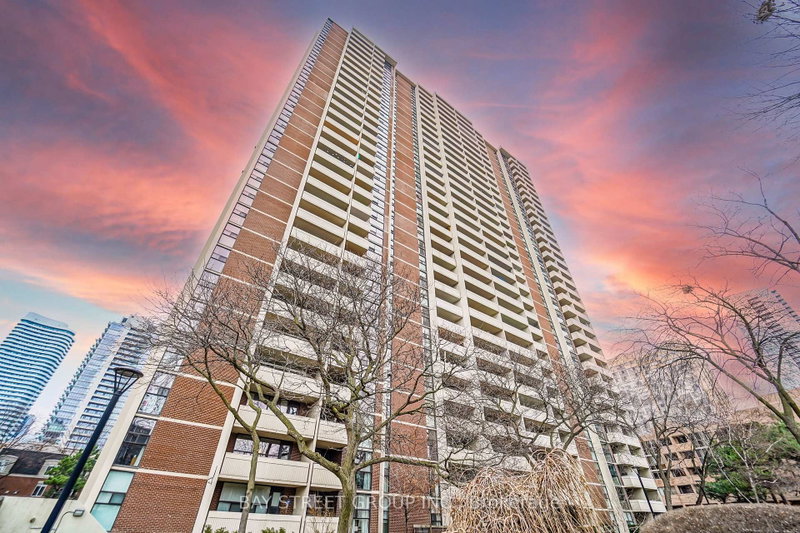
Rare Opportunity To Live In Northwest Corner Unit With Gorgeous Views Of Toronto Skyline And The Lake. Near The Famous Yorkville Village! Close to UofT, subway and hospitals. Tons of restaurants and cafes to explore. This Luxurious Suite Features 2 Bedrooms With A Private Split Layout, Master bed 4-Piece Ensuite & Second Bathroom With Standup Shower. Sun-Drenched Open Concept Living Space With Floor-To-Ceiling Windows.9 Ft Ceiling, The Modern World Class Designer Kitchen Includes A Centre Island With Integrated Dining Table, Stainless Steel Appliances & Granite Countertops. Partially furnished. One parking and one locker included.

WHAT'S YOUR HOME WORTH?

Click here to get an instant estimate and track its value over time.

  • Date Listed: Monday, July 06, 2026
  • Listing Brokerage: Brad J. Lamb Realty 2016 Inc. - Disclaimer: The information contained in this listing has not been verified by Brad J. Lamb Realty 2016 Inc. and should be verified by the buyer.

  • City: Toronto

    More 2 bedrooms condos for lease in Toronto

  • Neighbourhood: Church-Yonge Corridor
  • Major Intersection: Charles St E and Jarvis St
  • Full Address: 4106-101 Charles Street E, Toronto, M4Y 0A9, ON, Canada
  • Living Room: Open Concept, Window Flr to Ceil, hardwood floor
  • Kitchen: Modern Kitchen, Centre Island, hardwood floor
  • Amenities:Bike Storage,Concierge,Exercise Room,Gym,Outdoor Pool,Party/Meeting Room
  • Taxes: $0.00 (null)
Living27 x 10 ft270 sq ft
Dining27 x 10 ft270 sq ft
Kitchen27 x 10 ft270 sq ft
Primary11 x 9 ft99 sq ft
2nd Br10 x 8 ft80 sq ft

Similar condos for lease