Local real estate rules require that you sign in to view sold property information.
| List Date | List Price | Last Status | Sold Date | Sold Price | Days On Market |
|---|---|---|---|---|---|
| 0000-00-00 | $00000 | Exp | N/A | N/A | N/A |
| 0000-00-00 | $00000 | Sld | May 29, 2019 | $720,000 |
Listed by First Class Realty Inc..
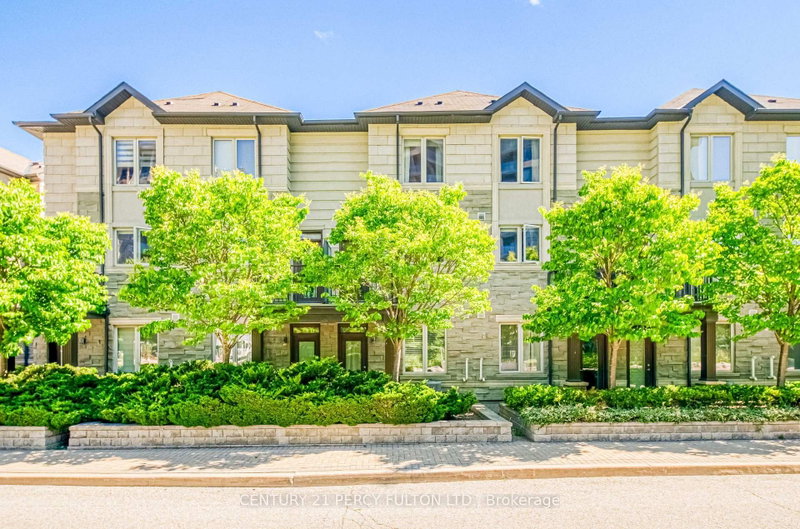
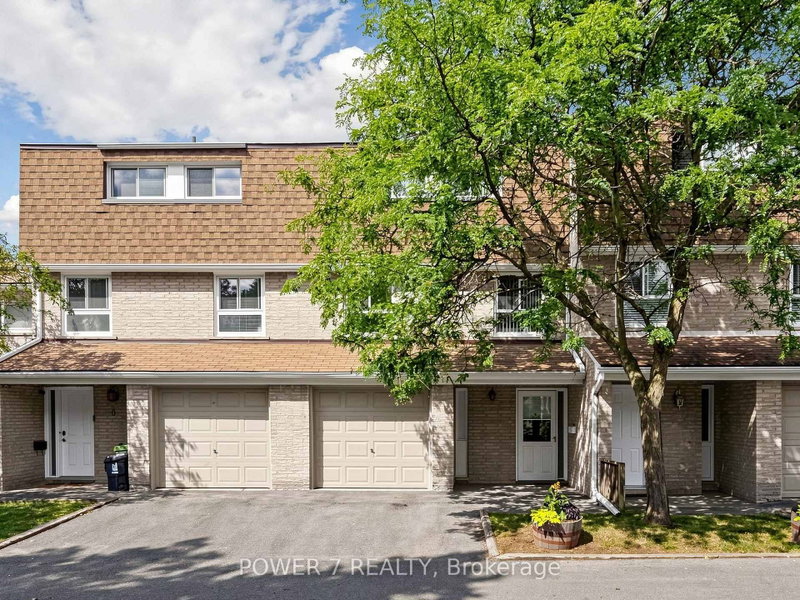
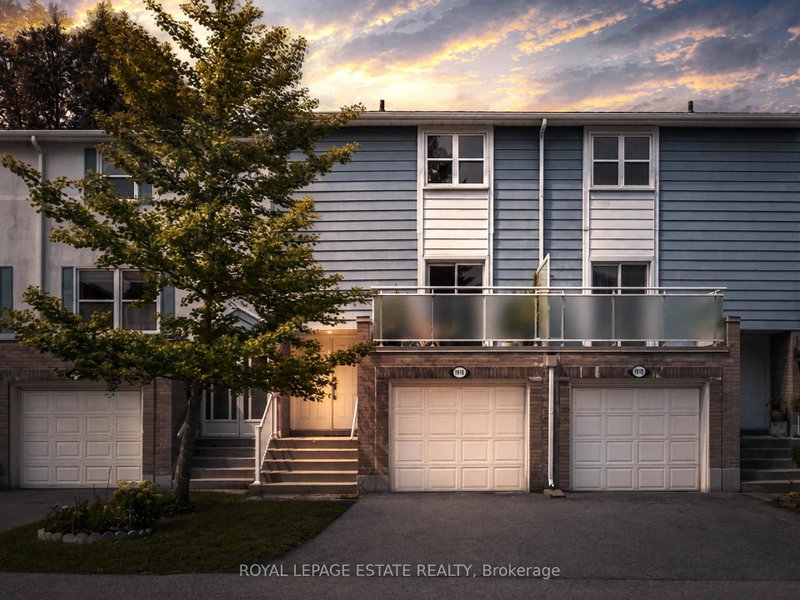
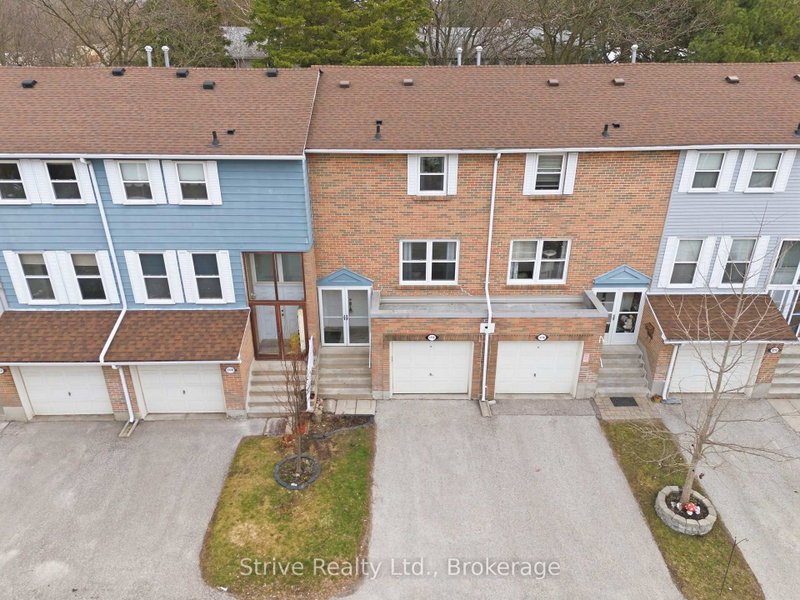
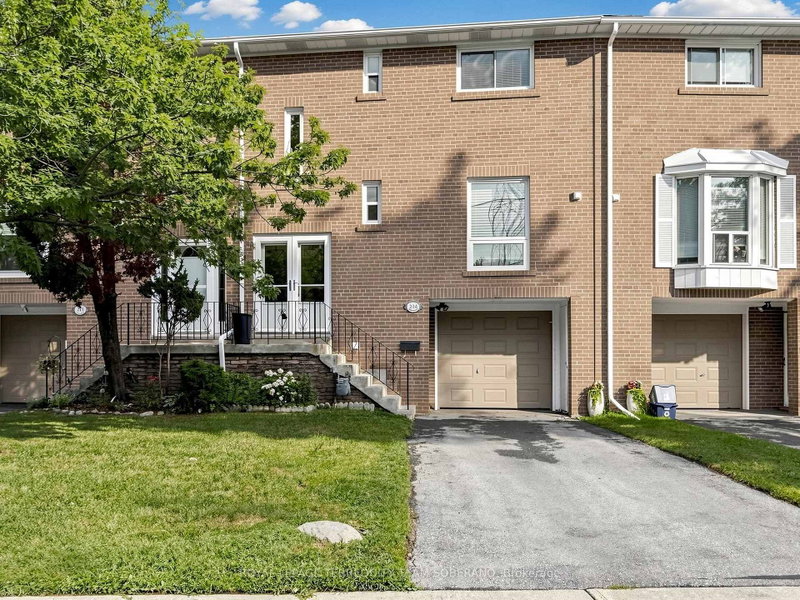
102 Jenny Wrenway Way is a Condo Townhouse, 3-Storey and is currently for Sale @ $799,000. Taxes in 2026 were $3,537.00.
More condos for sale under 800k in Toronto
Welcome to this beautifully maintained, sun-filled home situated in one of the most desirable pockets near Steeles Ave & Hwy 404! Designed with both comfort and functionality in mind, the bright layout features spacious principal rooms and a seamless living and dining area filled with natural light. The 3-Storey on 102 Jenny Wrenway Way has 3 bedrooms, 3 bathrooms, and is located in the community of Hillcrest Village . The well-appointed kitchen boasts ample cabinetry, perfect for home chefs and family gatherings. Enjoy peace of mind with recent upgrades, including a brand-new air conditioner. Upstairs, discover generously sized bedrooms, highlighted by a serene primary retreat. Step outside to your private backyard oasis, directly adjacent to lush gardens and a sparkling outdoor pool-ideal for summer relaxing! Unbeatable Location Perks: Top-Tier Education: Zoned for renowned schools including A.Y. Jackson S.S., Cliffwood P.S. (French Immersion), and Highland J.H.S. Ultimate Convenience: Minutes to Seneca College, lush parks, shopping, TTC/GO transit, and instant access to Hwy 404/401. Just turn the key and move right in!!!
Fridge, Stove, Dishwasher, Range Hood, Washer & Dryer, All Existing Electrical Light Fixtures.
The address 102 Jenny Wrenway Way was listed for sale (MLS# C13508176) on Tuesday, June 30, 2026.




 Share
Share


 3+1
3+1 3+1
3+1 1
1