MLS #: Type: Approx. SQFT:
List Date
List Price
Last Status
Sold Date
Sold Price
Days On Market
0000-00-00
$00000
Exp
N/A
N/A N/A
0000-00-00
$00000
Lsd
Nov 05, 2021
$2,650
0000-00-00
$00000
Exp
N/A
N/A N/A
0000-00-00
$00000
Exp
N/A
N/A N/A
0000-00-00
$00000
Sus
N/A
N/A N/A
0000-00-00
$00000
Exp
N/A
N/A N/A
0000-00-00
$00000
Lsd
Jul 28, 2016
$2,400
0000-00-00
$00000
Sus
N/A
N/A N/A
0000-00-00
$00000
Sus
N/A
N/A N/A
0000-00-00
$00000
Sld
May 25, 2009
$292,800
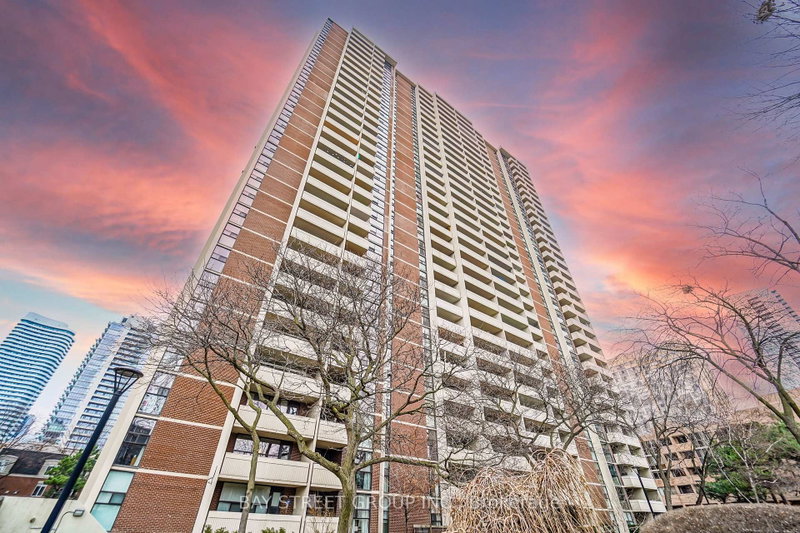
location! split 2 bedrooms, suite size 790 sqf, 10.5 ft ceilings living room, large windows, right next to Wellesley subway station, steps to UofT, TMU, Bloor/Yong, street cars, hospitals, medical research building, bars, Yorkville shopping area, Eaton centre, fabulous roof terrace , gym, sauna, 24 hr concierge, one parking extra $150.
Date Listed: Saturday, June 20, 2026 Listing Brokerage: Master`S Trust Realty Inc. - Disclaimer: The information contained in this listing has not been verified by Master`S Trust Realty Inc. and should be verified by the buyer. City: Toronto
More 2 bedrooms condos for lease in Toronto
Neighbourhood: Church-Yonge Corridor Major Intersection: Yonge/Wellesley Full Address: 1001-8 Wellesley Street E, Toronto, M4Y 3B2, Canada, ON, Canada Living Room: hardwood floor, Combined W/Dining, Gas Fireplace Kitchen: Ceramic Floor, Separate Rm Amenities: Exercise Room,Gym,Party/Meeting Room,Rooftop Deck/Garden,Sauna Taxes: $0.00 (null)
Living 18 x 13 ft 234 sq ft
Dining 18 x 13 ft 234 sq ft
Kitchen 13 x 9 ft 117 sq ft
Primary 12 x 12 ft 144 sq ft
2nd Br 15 x 7 ft 105 sq ft
Listed 27 days ago.
3504 (Den)-28 Wellesley Street E
Church-Yonge Corridor, Toronto #C13747300
Listed 46 days ago.
2508-238 Simcoe Street
Kensington-Chinatown, Toronto #C13681150
Listed 148 days ago.
302-366 College Street
Kensington-Chinatown, Toronto #C13089136
Listed 15 days ago.
1633-251 Jarvis Street
Moss Park, Toronto #C13791098
Listed 21 days ago.
403-251 Jarvis Street
Church-Yonge Corridor, Toronto #C13765122
Listed 50 days ago.
5-8 Victoria Street
Mimico, Toronto #W13665820
Listed 11 days ago.
1111-219 Dundas Street E
Church-Yonge Corridor, Toronto #C13807514
Listed 13 days ago.
221-30 Dreamers Way
Regent Park, Toronto #C13802772
Listed 7 days ago.
5-291 Ontario Street
Moss Park, Toronto #C13826658
Listed 23 days ago.
1016-40 Homewood Avenue
Cabbagetown-South St. James Town, Toronto #C13751372





 Share
Share


 2
2 2
2 1
1