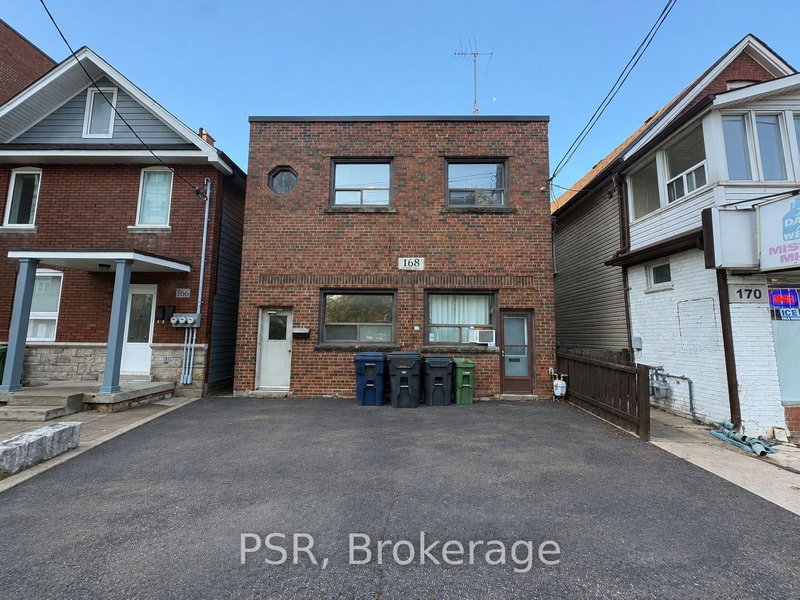
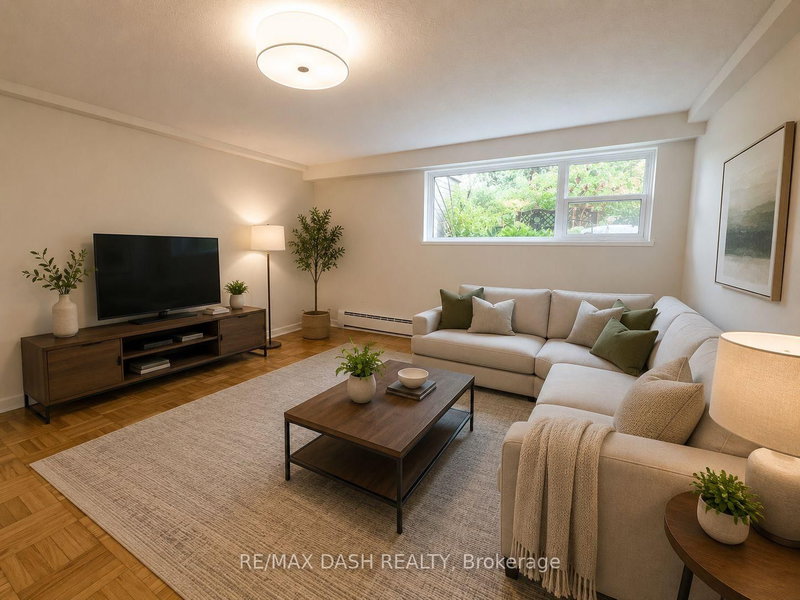
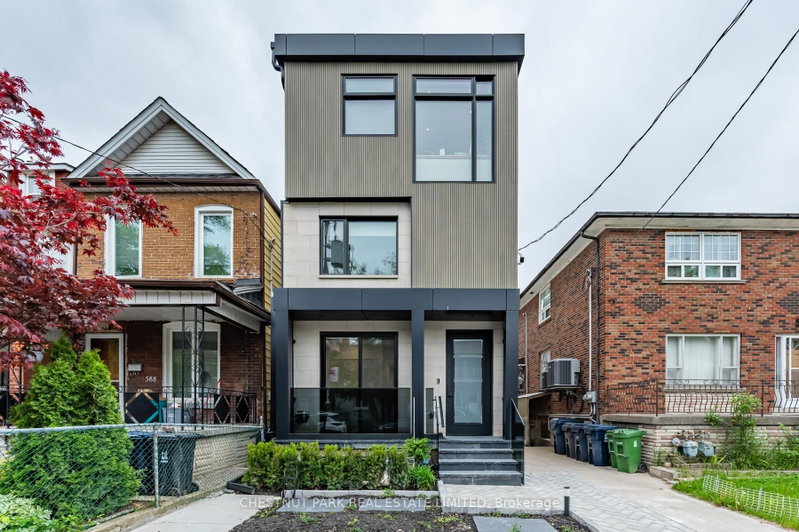
Spacious and inviting 2-bedroom main floor apartment in prime Bathurst location! Offering approximately 1,000 square feet of well-designed living space, this charming home features luxurious finishes throughout and oversized principal rooms perfect for both everyday living and entertaining. Enjoy relaxing evenings by the cozy fireplace or host family and friends in the separate dining room. Relish in a chef's kitchen with modern finishes and stainless steel appliances. Property also offers two ample sized bedrooms and a modern bathroom. Step outside to enjoy the shared backyard, while the beautiful tree-lined street offers a welcoming neighbourhood atmosphere. Conveniently located just a short walk to the TTC subway and transit, with easy access to shopping, restaurants, parks, and entertainment. Close to the Wychwood Community Centre and highly regarded Hillcrest School. 1 Parking space is included in the lease.
Listing Brokerage: Sutton Group-Associates Realty Inc. - Disclaimer: The information contained in this listing has not been verified by Sutton Group-Associates Realty Inc. and should be verified by the buyer.


 Share


 2
 2
 37 x 114.42 ft lot